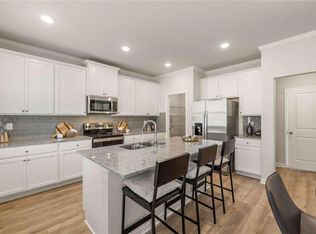
LOCATION! "NEW CONSTRUCTION - HOME UNDER CONSTRUCTION -Welcome to the spacious Waverly Plan, a 3-story Homesite! Ready in Sept/Oct 2023!!! IT'S "10" Minutes to Downtown ATLANTA & 5 Minutes to Hartsfield Airport - "JUST RELEASED" Introducing The WAVERLY B" PRE-SELLING SINGLE FAMILY HOMES IN ATLANTA - Approx. 2,506 SQ. FT. This Homesite Won't Disappoint - Features: 4BR's, 3.5BA's - 1st Level:: Amazing Open Concept Living...Walk into Your Foyer w/Crown Molding. Gourmet Kitchen - Has 42in Pebble Gray Cabinets w/Crown, Granite C-Tops, Moen Faucets, Tiled Back-Splash, SS Appliances, Island with Walk-In Pantry, Recessed Lighting with 9 Feet Ceilings and LVP Flooring. 2ND Level:: Owner's Suite Boasts Trey Ceiling - Double Vanity, Separate Tub/Shower, w/HUGE Walk-In Closet. (2) Nice Size Secondary Bedrooms - Each have their own Walk-In Closets. Separate Laundry w/ Window. 3rd Floor - SURPRISE - Open Area/Loft - Plus 4th Bedroom w/Walk-In Closet, Full Bath & Linen Closet **Smart Home Automation** - Keyless Entry & Electric Car Charger. Act Now & Secure this Beautiful Home. ***STOCK PHOTOS*** Actual Home may vary...
Closed
$419,990
709 River Gardens Dr SE, Atlanta, GA 30354
4beds
--sqft
Single Family Residence
Built in 2022
10,454 Square Feet Lot
$394,200 Zestimate®
$--/sqft
$3,077 Estimated rent
Home value
$394,200
$374,000 - $414,000
$3,077/mo
Zestimate® history
Owner options
List your home for rent
$3,077/mo
Rent Zestimate®
Find your next renter with Zillow Rental Manager. Plus, with online applications, you can quickly screen prospective tenants – for free.
$3,077/mo
Rent Zestimate®
Refinance and save
$3,052/mo
Est. payment
Refinancing to a lower rate could help reduce your monthly payments and save thousands over the life of the loan.
$3,052/mo
Est. payment
Explore your selling options
Work with a Zillow partner agent
Leverage their expertise and Zillow's premium Showcase listings to get your home seen by more buyers.
Get startedList with your own agent
Get your home in front of millions of buyers by listing it on Zillow.
Learn how to do itSell it yourself
Take full control of how buyers see your home on Zillow by listing For Sale by Owner (FSBO).
List your homeWhat's special
Trey ceilingGranite c-topsRecessed lightingLvp flooringTiled back-splashGourmet kitchenWalk-in closets
Zillow last checked:
Listing updated:
Listed by:
Juanetta Brown 678-886-8640,
Rockhaven Realty
Bought with:
Valerie Dirksen, 245885
eXp Realty
Source: GAMLS,MLS#: 20126324
Facts & features
Interior
Bedrooms & bathrooms
- Bedrooms: 4
- Bathrooms: 4
- Full bathrooms: 3
- 1/2 bathrooms: 1
Rooms
- Room types: Foyer, Laundry, Family Room, Loft, Other, Game Room, Media Room, Office
Dining room
- Features: Seats 12+
Kitchen
- Features: Breakfast Area, Kitchen Island, Pantry, Solid Surface Counters, Walk-in Pantry
Heating
- Electric, Central, Heat Pump, Zoned
Cooling
- Ceiling Fan(s), Central Air, Other, Zoned
Appliances
- Included: Electric Water Heater, Dishwasher, Disposal, Microwave
- Laundry: Upper Level
Features
- Tray Ceiling(s), Vaulted Ceiling(s), High Ceilings, Double Vanity, Walk-In Closet(s)
- Flooring: Carpet, Other
- Windows: Double Pane Windows
- Basement: None
- Attic: Pull Down Stairs
- Has fireplace: No
- Common walls with other units/homes: No Common Walls
Interior area
- Total structure area: 0
- Finished area above ground: 0
- Finished area below ground: 0
Property
Parking
- Total spaces: 2
- Parking features: Attached, Garage Door Opener, Garage
- Has attached garage: Yes
Features
- Levels: Two
- Stories: 2
- Patio & porch: Patio
- Waterfront features: No Dock Or Boathouse
- Body of water: None
Lot
- Size: 10,454 Square Feet
- Features: Level
Details
- Parcel number: 0.0
Construction
Type & style
- Home type: SingleFamily
- Architectural style: Brick Front,Contemporary,Traditional
- Property subtype: Single Family Residence
Materials
- Other
- Foundation: Slab
- Roof: Composition
Condition
- New Construction
- New construction: Yes
- Year built: 2022
Details
- Warranty included: Yes
Utilities & green energy
- Sewer: Public Sewer
- Water: Public
- Utilities for property: Underground Utilities
Green energy
- Energy efficient items: Thermostat
Community & HOA
Community
- Features: Sidewalks, Street Lights, Near Public Transport
- Security: Smoke Detector(s)
- Subdivision: Reserve at South River
HOA
- Has HOA: Yes
- Services included: Maintenance Grounds
- HOA fee: $475 annually
Location
- Region: Atlanta
Financial & listing details
- Tax assessed value: $401,200
- Annual tax amount: $6,565
- Date on market: 6/2/2023
- Cumulative days on market: 103 days
- Listing agreement: Exclusive Agency
- Listing terms: Cash,Conventional,FHA,VA Loan
Price history
| Date | Event | Price |
|---|---|---|
| 10/20/2023 | Sold | $419,990 |
Source:  GAMLS #20126324 Report a problem GAMLS #20126324 Report a problem | ||
| 9/14/2023 | Pending sale | $419,990 |
Source:  FMLS GA #7226287 Report a problem FMLS GA #7226287 Report a problem | ||
| 7/3/2023 | Price change | $419,990+1.2% |
Source: FMLS GA #7226287 Report a problem | ||
| 6/3/2023 | Listed for sale | $414,990 |
Source: GAMLS #20126324 Report a problem | ||
Public tax history
| Year | Property taxes | Tax assessment |
|---|---|---|
| 2025 | $6,565 +19.1% | $160,480 +19.2% |
| 2024 | $5,514 +2551% | $134,680 +1965.6% |
| 2023 | $208 -21.2% | $6,520 |
| 2022 | $264 +2.4% | $6,520 +2.5% |
| 2021 | $258 +122.3% | $6,360 +127.1% |
| 2020 | $116 +20.2% | $2,800 |
| 2019 | $96 | $2,800 |
| 2018 | $96 | $2,800 +366.7% |
| 2017 | $96 -1.1% | $600 |
| 2016 | $98 +8.8% | $600 |
| 2015 | $90 +229.6% | $600 |
| 2014 | $27 -87.4% | $600 -89.6% |
| 2013 | $216 -15.5% | $5,760 |
| 2012 | $256 -12.3% | $5,760 |
| 2011 | $292 +14.7% | $5,760 |
| 2010 | $254 -0.8% | $5,760 |
| 2009 | $256 | $5,760 |
Find assessor info on the county website
Neighborhood: South River Gardens
Nearby homes
- $429,7904 bd3 ba2.5k sqft703 River Gardens Dr SE, Atlanta, GA 30354Sold
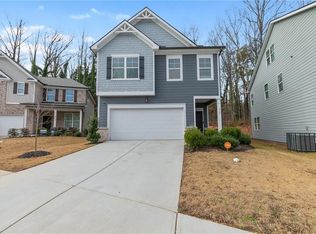
- $419,9904 bd4 ba2.5k sqft715 River Gardens Dr SE, Atlanta, GA 30354Sold

- $--4 bd4 ba2.1k sqft715 River Gardens Dr, Atlanta, GA 30354Off Market
- $419,9904 bd4 ba-- sqft715 River Gardens Dr SE HOMESITE 53, Atlanta, GA 30354Sold
- $419,9903 bd3 ba-- sqft712 River Gardens Dr, Atlanta, GA 30354Sold
- $399,9904 bd3 ba2.2k sqft718 River Gardens Dr SE, Atlanta, GA 30354Sold
- $399,9904 bd2 ba2.3k sqft718 Browns Reserve St, Atlanta, GA 30354Sold
- $414,9904 bd3 ba2.2k sqft731 River Gardens Dr SE #50, Atlanta, GA 30354Sold
Nearby schools
GreatSchools rating
- 6/10Humphries Elementary SchoolGrades: PK-5Distance: 0.5 mi
- 4/10Long Middle SchoolGrades: 6-8Distance: 1.6 mi
- 2/10South Atlanta High SchoolGrades: 9-12Distance: 0.5 mi
Schools provided by the listing agent
- Elementary: Humphries
- Middle: Long
- High: South Atlanta
Source: GAMLS. This data may not be complete. We recommend contacting the local school district to confirm school assignments for this home.
Get a cash offer in 3 minutes
Find out how much your home could sell for in as little as 3 minutes with a no-obligation cash offer.
Estimated market value
$394,200
Get a cash offer in 3 minutes
Find out how much your home could sell for in as little as 3 minutes with a no-obligation cash offer.
Estimated market value
$394,200
- Georgia
- Fulton County
- Atlanta
- 30354
- South River Gardens
- 709 River Gardens Dr SE
Nearby cities
Nearby neighborhoods
Nearby zip codes
Other Atlanta Topics
