Style, comfort and convenience collide in this beautiful 2 bed, 2 bath condo FHA APPROVED condo. Ideally situated, you are minutes from GA 400, Historic Downtown Roswell, THE CHATTAHOOCHEE RIVER (1 mile), ISLAND FORD NATIONAL RECREATION AREA HIKING TRAILS and the Roswell River Park. The welcoming, eclectic home features NEW ROOF (2024), high ceilings, hardwoods and new LVP flooring. The inviting fireside family room flows seamlessly into the home's RENOVATED chef's kitchen complete with wood cabinetry, a gas cooktop, stainless steel appliances, and solid surface countertops. The open floorplan is the perfect setup for entertaining guests or comfortable roommate living. Step out to a covered porch and enjoy a favorite beverage and the peaceful wooded views. This desirable end unit also boasts ultimate privacy and ample parking. The River Run Community delivers low maintenance living at its best and is known for its well managed HOA, tranquil setting and fantastic amenities. HOA fees include access to a sparkling pool, grill area, water and sewer, trash, building exterior maintenance, roof maintenance and replacement, termite bond, exterior insurance and common area maintenance. HOA is in the process of painting all buildings and is planning to repave the entire HOA parking area in the next year. HOA Rental Cap has not been met. Do not miss the unique opportunity to enjoy both vibrant city life and serene natural surroundings right at your doorstep.
Active
$225,000
709 River Run Dr, Sandy Springs, GA 30350
2beds
1,123sqft
Condominium
Built in 1983
-- sqft lot
$220,300 Zestimate®
$200/sqft
$450/mo HOA
What's special
High ceilingsPeaceful wooded viewsOpen floorplanAmple parkingStainless steel appliancesDesirable end unitWelcoming eclectic home
- 33 days |
- 653 |
- 48 |
Zillow last checked:
Listing updated:
Listed by:
Cathy Treible 404-925-4096,
Ansley RE|Christie's Int'l RE,
Donna Sullivan 404-925-4096,
Ansley RE|Christie's Int'l RE
Source: GAMLS,MLS#: 10808950
Facts & features
Interior
Bedrooms & bathrooms
- Bedrooms: 2
- Bathrooms: 2
- Full bathrooms: 2
- Main level bathrooms: 1
- Main level bedrooms: 1
Rooms
- Room types: Family Room, Foyer, Loft
Dining room
- Features: Separate Room
Kitchen
- Features: Pantry
Heating
- Heat Pump
Cooling
- Ceiling Fan(s), Central Air
Appliances
- Included: Dishwasher
- Laundry: Other
Features
- Master On Main Level, Vaulted Ceiling(s)
- Flooring: Hardwood
- Basement: None
- Number of fireplaces: 1
- Common walls with other units/homes: 1 Common Wall,End Unit,No One Above
Interior area
- Total structure area: 1,123
- Total interior livable area: 1,123 sqft
- Finished area above ground: 1,123
- Finished area below ground: 0
Property
Parking
- Total spaces: 2
- Parking features: None
Features
- Levels: Multi/Split
- Patio & porch: Deck
- Exterior features: Balcony
- Body of water: None
Lot
- Size: 1,132 Square Feet
- Features: Private
- Residential vegetation: Wooded
Details
- Parcel number: 06 036600020623
Construction
Type & style
- Home type: Condo
- Architectural style: Contemporary
- Property subtype: Condominium
- Attached to another structure: Yes
Materials
- Wood Siding
- Foundation: Block
- Roof: Composition
Condition
- Resale
- New construction: No
- Year built: 1983
Utilities & green energy
- Sewer: Public Sewer
- Water: Public
- Utilities for property: Cable Available, Electricity Available, Natural Gas Available, Water Available
Community & HOA
Community
- Features: Pool
- Subdivision: River Run
HOA
- Has HOA: Yes
- Services included: Maintenance Structure, Maintenance Grounds, Reserve Fund, Sewer, Swimming, Trash, Water
- HOA fee: $5,400 annually
Location
- Region: Sandy Springs
Financial & listing details
- Price per square foot: $200/sqft
- Tax assessed value: $165,800
- Annual tax amount: $235
- Date on market: 7/20/2026
- Cumulative days on market: 33 days
- Listing agreement: Exclusive Right To Sell
- Electric utility on property: Yes
Estimated market value
$220,300
$209,000 - $231,000
$1,742/mo
Price history
| Date | Event | Price |
|---|---|---|
| 7/18/2026 | Listed for sale | $225,000-5.9%$200/sqft |
Source:  FMLS GA #7807246 Report a problem FMLS GA #7807246 Report a problem | ||
| 7/12/2026 | Listing removed | $239,000$213/sqft |
Source:  GAMLS #10713364 Report a problem GAMLS #10713364 Report a problem | ||
| 6/12/2026 | Price change | $239,000-4.4%$213/sqft |
Source: FMLS GA #7735462 Report a problem | ||
| 5/7/2026 | Price change | $250,000-3.1%$223/sqft |
Source: FMLS GA #7735462 Report a problem | ||
| 4/6/2026 | Price change | $258,000-0.4%$230/sqft |
Source: FMLS GA #7735462 Report a problem | ||
| 3/19/2026 | Listed for sale | $259,000+135.5%$231/sqft |
Source: FMLS GA #7735462 Report a problem | ||
| 8/15/2003 | Sold | $110,000+48.6%$98/sqft |
Source: Public Record Report a problem | ||
| 12/9/1996 | Sold | $74,000+14.9%$66/sqft |
Source: Public Record Report a problem | ||
| 8/15/1994 | Sold | $64,400$57/sqft |
Source: Public Record Report a problem | ||
Public tax history
| Year | Property taxes | Tax assessment |
|---|---|---|
| 2025 | $235 +6% | $66,320 -6.3% |
| 2024 | $222 +931.3% | $70,760 |
| 2023 | $21 -94.2% | $70,760 +43.9% |
| 2022 | $370 +2% | $49,160 -12.5% |
| 2021 | $362 -76.9% | $56,160 +1.2% |
| 2020 | $1,567 +220.3% | $55,520 +20.9% |
| 2019 | $489 | $45,920 +34.3% |
| 2018 | $489 | $34,200 +50% |
| 2017 | $489 +103.3% | $22,800 |
| 2016 | $241 +0.2% | $22,800 |
| 2015 | $240 +2564% | $22,800 +117.6% |
| 2014 | $9 | $10,480 |
| 2013 | $9 | $10,480 |
| 2012 | $9 | $10,480 -49.3% |
| 2011 | -- | $20,680 -8.7% |
| 2010 | $234 | $22,640 -45.7% |
| 2009 | -- | $41,680 |
| 2008 | -- | $41,680 -5.8% |
| 2007 | $658 | $44,240 |
Find assessor info on the county website
Monthly payment
Est. payment
Payment breakdown
Explore the cost of this home by adjusting the details. Changes won't be saved.Climate risks
Neighborhood: 30350
Nearby schools
GreatSchools rating
- 6/10Dunwoody Springs Elementary SchoolGrades: PK-5Distance: 1.7 mi
- 6/10Sandy Springs Charter Middle SchoolGrades: 6-8Distance: 0.3 mi
- 7/10North Springs Charter High SchoolGrades: 9-12Distance: 3.3 mi
Schools provided by the listing agent
- Elementary: Dunwoody Springs
- Middle: Sandy Springs
- High: North Springs
Source: GAMLS. This data may not be complete. We recommend contacting the local school district to confirm school assignments for this home.
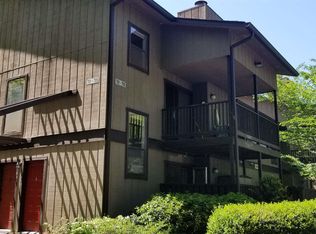
- $196,5002 bd2 ba1.1k sqft701 River Run Dr, Sandy Springs, GA 30350Off Market
- $149,1001 bd1 ba775 sqft702 River Run Dr, Sandy Springs, GA 30350Off Market
- $158,8001 bd1 ba835 sqft703 River Run Dr, Sandy Springs, GA 30350Off Market

- $184,6002 bd1 ba858 sqft705 River Run Dr, Sandy Springs, GA 30350Off Market
- $207,3002 bd2 ba1.1k sqft706 River Run Dr, Sandy Springs, GA 30350Off Market
- $173,5001 bd1 ba775 sqft707 River Run Dr, Sandy Springs, GA 30350Off Market
- $146,2001 bd1 ba775 sqft708 River Run Dr, Sandy Springs, GA 30350Off Market
- $--2 bd1 ba1k sqft705 River Run Dr #705, Atlanta, GA 30350Off Market
A local agent can set up tours, give advice and negotiate with sellers.
Similar homes
- $209,9002 bd1 ba1.1k sqft106 Gettysburg Pl, Sandy Springs, GA 30350For Sale

 MLS ID #7789098, VALENTINA SELSKAYA, Veribas Real Estate, LLC. FMLS GA
 - $189,9001 bd1 ba861 sqft703 Woodcliff Dr, Sandy Springs, GA 30350Active

 MLS ID #10820897, Level Up Real Estate Team, BHHS Georgia Properties. GAMLS
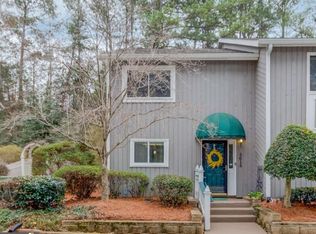
 - $245,0002 bd3 ba1.3k sqft5618 Woodmont Blvd, Peachtree Corners, GA 30092Active
 MLS ID #10829977, Jennifer Holley, Chapman Hall Realtors. GAMLS
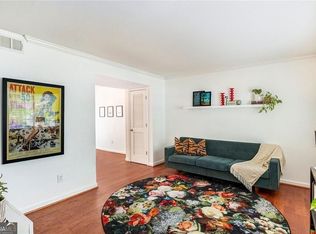
 - $239,9002 bd2 ba1k sqft6940 Roswell Rd Unit 16B, Sandy Springs, GA 30328Active
 MLS ID #10818076, Kiki Snider, The Agency - Atlanta Metro. GAMLS
 - $229,9003 bd2 ba1.4k sqft6851 Roswell Rd APT D21, Sandy Springs, GA 30328For SaleMLS ID #7765669, Kim Smith, Maximum One Community Realtors. FMLS GA
- $245,0002 bd2 ba880 sqft904 Wentworth Ct, Alpharetta, GA 30022ActiveMLS ID #10730890, Lily Stevens, REMAX Around Atlanta. GAMLS
- $299,9003 bd3 ba1.6k sqft6980 Roswell Rd Unit A8, Sandy Springs, GA 30328ActiveMLS ID #10830442, Jessica Diaz, Coldwell Banker Realty. GAMLS
- $289,0002 bd2 ba1.2k sqft7750 Roswell Rd #F5, Atlanta, GA 30350For SaleMLS ID #7797045, Chasity Tillman, Pend Realty, LLC.. FMLS GA
- $209,9002 bd2 ba1k sqft6700 Roswell Rd Unit 32C, Sandy Springs, GA 30328For SaleMLS ID #7774877, The Griffith Group, Atlanta Fine Homes Sotheby's International. FMLS GA
- $220,0002 bd1 ba1k sqft3650 Ashford Dunwoody Rd NE Unit 428, Brookhaven, GA 30319ActiveMLS ID #10797926, Noel Schenck, BHGRE Metro Brokers. GAMLS
- $232,0002 bd1 ba1k sqft103 Riverview Dr SE, Marietta, GA 30067ActiveMLS ID #10802628, Julie Mei, Keller Williams Realty Consultants. GAMLS
- $234,4002 bd2 ba1k sqft5151 Roswell Rd Unit 7, Atlanta, GA 30342ActiveMLS ID #10730149, Rachell Diaz, BHGRE Metro Brokers. GAMLS
- $289,0002 bd2 ba1.1k sqft1001 Lake Pointe Cir, Roswell, GA 30075ActiveMLS ID #10807504, The Hutson Group, Century 21 Results. GAMLS
- $269,0002 bd2 ba1k sqft300 Johnson Ferry Rd NE Unit B506, Atlanta, GA 30328For SaleMLS ID #7792391, Jerry Bauer, HomeSmart. FMLS GA
- $225,0001 bd1 ba756 sqft3650 Ashford Dunwoody Rd NE Unit 904, Atlanta, GA 30319ActiveMLS ID #10809794, Patricia Bradford, BHGRE Metro Brokers. GAMLS
- $250,0002 bd2 ba1.2k sqft3015 Camden Way, Alpharetta, GA 30005Active Under ContractMLS ID #10764217, Lauren Hodge, Century 21 Results. GAMLS
- $255,0003 bd2 ba1.4k sqft6851 Roswell Rd Unit M13, Sandy Springs, GA 30328For SaleMLS ID #7737012, PAMELA K ADAMS, Estate Homes Atlanta, Inc.. FMLS GA
- $229,0002 bd2 ba1.3k sqft2161 Peachtree Rd NE APT 205, Atlanta, GA 30309ActiveMLS ID #10802882, Brian Taylor, Ansley RE | Christie's Int'l RE. GAMLS
- $229,9002 bd2 ba1.1k sqft3468 Essex Ave, Atlanta, GA 30339For SaleMLS ID #7812153, Flipper McDaniel, Flipper McDaniel & Associates. FMLS GA
- $249,0002 bd2 ba1.3k sqft515 Berkeley Woods Dr, Duluth, GA 30096ActiveMLS ID #10804029, Brett Ross, Keller Williams Realty First Atlanta. GAMLS
