Skip main navigation
Sold for $450,000
  • $450,000

    709 Robert St, Longmont, CO 80503

    3beds
    2,016sqft
    Townhouse
    Built in 2016
    1,502 Square Feet Lot
    $447,900 Zestimate®
    $223/sqft
    $2,686 Estimated rent

    Home value

    $447,900

    Estimated sales range

    Not available

    $2,686/mo

    Zestimate® history
    Loading
    Loading...

    Owner options

    List your home for rent

    $2,686/mo

    Rent Zestimate®

    Find your next renter with Zillow Rental Manager. Plus, with online applications, you can quickly screen prospective tenants – for free.

    Learn more

    $2,686/mo

    Rent Zestimate®

    Refinance and save

    $2,942/mo

    Est. payment

    Refinancing to a lower rate could help reduce your monthly payments and save thousands over the life of the loan.

    See today's rates

    $2,942/mo

    Est. payment

    Explore your selling options

    Work with a Zillow partner agent

    Leverage their expertise and Zillow's premium Showcase listings to get your home seen by more buyers.

    Get started

    List with your own agent

    Get your home in front of millions of buyers by listing it on Zillow.

    Learn how to do it

    Sell it yourself

    Take full control of how buyers see your home on Zillow by listing For Sale by Owner (FSBO).

    List your home

    What's special

    Granite countertopsUpstairs laundryExtended island for gatheringsLight-filled living spacePlush new carpet
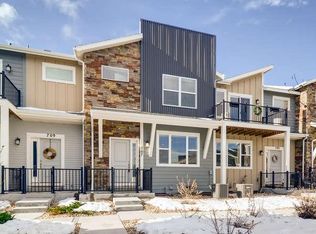
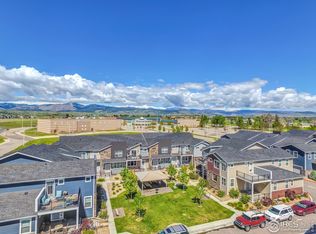
    Ready for a townhome that checks the boxes & brings a little attitude? Step into this spacious 3-bd, 3-ba stunner with 9-foot ceilings & a light-filled living space ready for both movie nights & morning coffee. The kitchen is a true showoff-stainless steel appliances, granite countertops, an extended island for gatherings & a pantry big enough to keep your snack game strong. Fresh paint throughout & plush new carpet make everything feel crisp & move-in ready. The primary suite is your personal getaway, complete with a Trex-deck balcony for coffee sipping, star gazing, or escaping for some quiet time. Upstairs laundry means no lugging baskets around & the attached 2-car garage keeps life easy. Plus, the unfinished basement is your blank canvas: gym? game room? guest suite? You decide. Location? Also a show-off. Dry Creek Community Park offers 23 acres of trails, a multi-tiered playground, disc golf, & a sledding hill for when Colorado winter shows up. You're near fantastic dining, shopping, entertainment & just 20 minutes from Boulder. Why settle for ordinary when you can have the one with personality!

    Zillow last checked:

    Listing updated:

    Listed by:

    Debbie Haubert 303-588-2128,

    WK Real Estate Longmont

    Bought with:

    Melanie Prestwich, 100078093

    Berkshire Hathaway HomeServices Colorado Real Estate, LLC - Erie

    Source: IRES as distributed by MLS GRID,MLS#: 1047824MLS Logo

    Facts & features

    Interior

    Bedrooms & bathrooms
    • Bedrooms: 3
    • Bathrooms: 3
    • Full bathrooms: 1
    • 3/4 bathrooms: 1
    • 1/2 bathrooms: 1
    • Main level bathrooms: 1
    Primary bedroom
    • Description: Carpet
    • Features: 3/4 Primary Bath
    • Level: Upper
    • Area: 156 Square Feet
    • Dimensions: 12 x 13
    Bedroom 2
    • Description: Carpet
    • Level: Upper
    • Area: 126 Square Feet
    • Dimensions: 9 x 14
    Bedroom 3
    • Description: Carpet
    • Level: Upper
    • Area: 117 Square Feet
    • Dimensions: 9 x 13
    Dining room
    • Description: Engineered Hardwood
    • Level: Main
    • Area: 130 Square Feet
    • Dimensions: 10 x 13
    Kitchen
    • Description: Engineered Hardwood
    • Level: Main
    • Area: 117 Square Feet
    • Dimensions: 9 x 13
    Laundry
    • Description: Linoleum
    • Level: Upper
    • Area: 25 Square Feet
    • Dimensions: 5 x 5
    Living room
    • Description: Engineered Hardwood
    • Level: Main
    • Area: 221 Square Feet
    • Dimensions: 13 x 17
    Heating
    • Forced Air
    Cooling
    • Central Air, Ceiling Fan(s)
    Appliances
    • Included: Gas Range, Dishwasher, Refrigerator, Washer, Dryer, Microwave
    Features
    • Eat-in Kitchen, Open Floorplan, Pantry, Walk-In Closet(s), Kitchen Island, High Ceilings
    • Windows: Window Coverings
    • Basement: Unfinished,Built-In Radon,Sump Pump
    Interior area
    • Total structure area: 1,470
    • Total interior livable area: 2,016 sqft
    • Finished area above ground: 1,470

    Property

    Parking
    • Total spaces: 2
    • Parking features: Attached
    • Attached garage spaces: 2
    • Details: Attached
    Features
    • Levels: Two
    • Stories: 2
    • Exterior features: Balcony
    • Has view: Yes
    • View description: Mountain(s)
    Lot
    • Size: 1,502 sqft
    Details
    • Parcel number: R0603458
    • Zoning: Res
    • Special conditions: Private Owner

    Construction

    Type & style
    • Home type: Townhouse
    • Architectural style: Contemporary
    • Property subtype: Townhouse
    • Attached to another structure: Yes
    Materials
    • Frame, Stone, Composition, Painted/Stained
    • Roof: Composition
    Condition
    • New construction: No
    • Year built: 2016

    Utilities & green energy

    • Electric: City of Longmon
    • Gas: Xcel
    • Sewer: Public Sewer
    • Water: City
    • Utilities for property: Natural Gas Available, Electricity Available, Cable Available
    Green energy
    • Energy efficient items: Windows

    Community & neighborhood

    Security
    • Security features: Fire Alarm
    Community
    • Community features: Park
    Location
    • Region: Longmont
    • Subdivision: Silver Meadows

    HOA & financial

    HOA
    • Has HOA: Yes
    • HOA fee: $310 monthly
    • Services included: Common Amenities, Trash, Snow Removal, Maintenance Grounds, Management, Exterior Maintenance, Water, Insurance, Sewer
    • Association name: Silver Meadows HOA
    • Association phone: 303-482-2213

    Other

    Other facts
    • Listing terms: Cash,Conventional,FHA,VA Loan

    Price history

    DateEventPrice
    4/24/2026Sold$450,000$223/sqft
    Source: IRES as distributed by MLS GRID #1047824 Report a problem
    3/6/2026Pending sale$450,000$223/sqft
    Source: REcolorado as distributed by MLS GRID #IR1047824 Report a problem
    12/27/2025Listed for sale$450,000$223/sqft
    Source: REcolorado as distributed by MLS GRID #IR1047824 Report a problem
    12/20/2025Pending sale$450,000$223/sqft
    Source: REcolorado as distributed by MLS GRID #IR1047824 Report a problem
    11/25/2025Listed for sale$450,000+15.3%$223/sqft
    Source: IRES as distributed by MLS GRID #1047824 Report a problem
    12/19/2016Sold$390,354$194/sqft
    Source: Public Record Report a problem

    Public tax history

    YearProperty taxesTax assessment
    2025$3,119 +1.4%$35,894 -1.1%
    2024$3,077 -0.5%$36,294 -5.4%
    2023$3,093 -1.3%$38,350 +22.7%
    2022$3,133 +3.1%$31,254 -2.8%
    2021$3,040 $32,154 +2.7%
    2020$3,040 +13.9%$31,296
    2019$2,668 $31,296 +11.4%
    2018$2,668 $28,087 -9.5%
    2017$2,668 +175%$31,052 +311.8%
    2016$970 +41.3%$7,540 +113.8%
    2015$687 $3,527

    Find assessor info on the county website

    Neighborhood: 80503

    Nearby schools

    GreatSchools rating
    Schools provided by the listing agent
    • Elementary: Eagle Crest
    • Middle: Altona
    • High: Silver Creek

    Source: IRES as distributed by MLS GRID. This data may not be complete. We recommend contacting the local school district to confirm school assignments for this home.

    Get a cash offer in 3 minutes
    Find out how much your home could sell for in as little as 3 minutes with a no-obligation cash offer.
    Estimated market value
    $447,900
    Get a cash offer in 3 minutes
    Find out how much your home could sell for in as little as 3 minutes with a no-obligation cash offer.
    Estimated market value
    $447,900