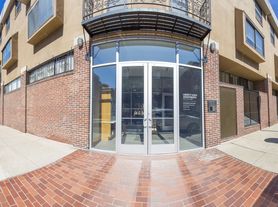
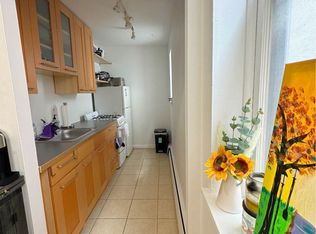
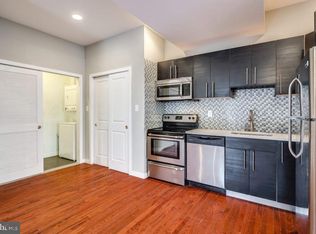
Welcome to 709 S 19th Street, Unit 1R, a beautifully updated 1-bedroom, 1-bath bi-level apartment in Philadelphia's highly desirable Graduate Hospital neighborhood. This bright and modern residence offers a thoughtfully designed two-level layout with warm wood-style flooring, crisp neutral finishes, and recessed lighting throughout. The main level features an inviting living and dining area alongside a sleek kitchen equipped with white shaker-style cabinetry, granite countertops, a tiled backsplash, and stainless-steel appliances, including a gas range, microwave, refrigerator, diswasher and... A private patio! The lower level offers a spacious bedroom with plenty of room to create a relaxing retreat, along with generous closet space and convenient in-unit washer and dryer. The full bathroom features contemporary finishes, an illuminated vanity mirror, and a beautifully tiled tub and modern shower. With its bi-level design, the apartment provides a welcome separation between the main living area and bedroom, giving the home a spacious and private feel. Situated in the heart of Graduate Hospital, this location puts some of Philadelphia's best dining, shopping, recreation, and entertainment within easy reach. Enjoy neighborhood favorites along South Street and nearby restaurants and cafes, spend time at Julian Abele Park, or head toward Rittenhouse Square and the Schuylkill River Trail for even more to explore. Center City, Fitler Square, University City, and the Avenue of the Arts are all conveniently accessible, making this an excellent home for anyone looking to enjoy a vibrant neighborhood while remaining close to everything Philadelphia has to offer. 709 S 19th Street, Unit 1R combines modern finishes, a versatile bi-level layout, in-unit laundry, and an outstanding Graduate Hospital location schedule your showing today!
Townhouse for rent
Townhouse
Available now
Cats, dogs OK
Air conditioner, central air, electric
Dryer in unit laundry
Open parking parking
Forced air, natural gas
What's special
Private patioWhite shaker-style cabinetryCrisp neutral finishesThoughtfully designed two-level layoutWarm wood-style flooringSleek kitchenGas range
- 40 days |
- -- |
- -- |
Zillow last checked:
Listing updated:
Travel times

Let’s turn your rent into credit progress
Build credit history with every on-time payment and get credit for the payment you’re already making.
Facts & features
Interior
Bedrooms & bathrooms
- Bedrooms: 1
- Bathrooms: 1
- Full bathrooms: 1
Rooms
- Room types: Kitchen, Laundry, Living Room
Heating
- Forced Air, Natural Gas
Cooling
- Air Conditioner, Central Air, Electric
Appliances
- Included: Dryer, Gas Water Heater, Washer
- Laundry: Dryer In Unit, In Unit, Laundry Room, Washer In Unit
Interior area
- Total interior livable area: 2,676 sqft
Property
Parking
- Parking features: On Street, Open
- Has uncovered spaces: Yes
- Details: Contact manager
Features
- Pool features: Contact manager
Construction
Type & style
- Home type: Townhouse
- Architectural style: Traditional
- Property subtype: Townhouse
Condition
- Year built: 1900
Building
Management
- Pets allowed: Yes
Community & HOA
Location
- Region: Philadelphia
Financial & listing details
- Lease term: Contact For Details
Price history
| Date | Event | Price |
|---|---|---|
| 11/3/2026 | Price change | $2,450-7.5%$1/sqft |
Source: Bright MLS #PAPH2676470 Report a problem | ||
| 10/30/2026 | Price change | $2,650-3.6%$1/sqft |
Source: Bright MLS #PAPH2676470 Report a problem | ||
| 10/3/2026 | Listed for rent | $2,750+86.4%$1/sqft |
Source: Bright MLS #PAPH2676470 Report a problem | ||
| 3/24/2021 | Listing removed | -- |
Source: Owner Report a problem | ||
| 3/20/2017 | Listing removed | $1,475$1/sqft |
Source: Owner Report a problem | ||
| 3/2/2017 | Price change | $1,475-7.8%$1/sqft |
Source: Owner Report a problem | ||
| 2/28/2017 | Listed for rent | $1,600$1/sqft |
Source: Owner Report a problem | ||