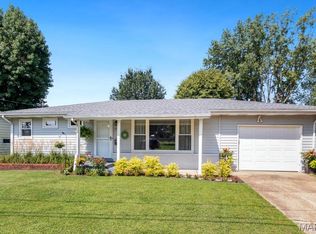
Welcome home to this charming 3-bedroom property featuring beautiful original hardwood floors and an updated bathroom. The kitchen boasts custom cabinetry and comes fully equipped with all appliances, including the washer and dryer for added convenience. Enjoy peace of mind with the brand-new HVAC and AC system. This home offers an attached single-car garage plus a full basement with endless possibilities. Sitting on a spacious corner lot, you’ll also appreciate the detached garage and workshop—perfect for extra storage or hobbies. The covered patio provides a comfortable space for entertaining or relaxing, and the newly installed privacy fence completes the backyard oasis.
Closed
Listed by: RE/MAX Exclusive Properties • Diane R Thomas • Contact: 573-368-8025
Bought with: RE/MAX Exclusive Properties
Price Unknown
709 S 7th St, Owensville, MO 65066
3beds
1,161sqft
Single Family Residence
Built in 1963
0.26 Acres Lot
$192,400 Zestimate®
$--/sqft
$1,282 Estimated rent
Home value
$192,400
Estimated sales range
Not available
$1,282/mo
Zestimate® history
Owner options
List your home for rent
$1,282/mo
Rent Zestimate®
Find your next renter with Zillow Rental Manager. Plus, with online applications, you can quickly screen prospective tenants – for free.
$1,282/mo
Rent Zestimate®
Refinance and save
Refinancing to a lower rate could help reduce your monthly payments and save thousands over the life of the loan.
Explore your selling options
Work with a Zillow partner agent
Leverage their expertise and Zillow's premium Showcase listings to get your home seen by more buyers.
Get startedList with your own agent
Get your home in front of millions of buyers by listing it on Zillow.
Learn how to do itSell it yourself
Take full control of how buyers see your home on Zillow by listing For Sale by Owner (FSBO).
List your homeWhat's special
Full basementDetached garage and workshopNewly installed privacy fenceAttached single-car garageUpdated bathroomSpacious corner lotBeautiful original hardwood floors
Zillow last checked:
Listing updated:
Listed by:
Diane R Thomas 573-368-8025,
RE/MAX Exclusive Properties
Bought with:
Diane R Thomas, 1999127591
RE/MAX Exclusive Properties
Source: MARIS,MLS#: 25076736 Originating MLS: Franklin County Board of REALTORS
Originating MLS: Franklin County Board of REALTORSFacts & features
Interior
Bedrooms & bathrooms
- Bedrooms: 3
- Bathrooms: 1
- Full bathrooms: 1
- Main level bathrooms: 1
- Main level bedrooms: 3
Bedroom
- Features: Floor Covering: Wood
- Level: Main
Bedroom 2
- Features: Floor Covering: Wood
- Level: Main
Bedroom 3
- Features: Floor Covering: Wood
- Level: Main
Bathroom
- Features: Floor Covering: Luxury Vinyl Plank
- Level: Main
Dining room
- Features: Floor Covering: Vinyl
- Level: Main
Kitchen
- Features: Floor Covering: Vinyl
- Level: Main
Living room
- Features: Floor Covering: Wood
- Level: Main
Heating
- Forced Air, Propane
Cooling
- Ceiling Fan(s), Central Air, Electric
Appliances
- Included: Electric Cooktop, Dishwasher, Dryer, Built-In Electric Oven, Range Hood, Refrigerator, Washer
Features
- Breakfast Bar, Ceiling Fan(s), Center Hall Floorplan, Coffered Ceiling(s), Custom Cabinetry, Kitchen/Dining Room Combo, Pantry, Smart Thermostat
- Flooring: Carpet, Luxury Vinyl, Wood
- Basement: Concrete,Full,Sump Pump,Walk-Up Access
- Has fireplace: No
- Fireplace features: None
Interior area
- Total structure area: 1,161
- Total interior livable area: 1,161 sqft
- Finished area above ground: 1,733
Property
Parking
- Total spaces: 1
- Parking features: Garage - Attached
- Attached garage spaces: 1
Features
- Levels: One
- Patio & porch: Covered, Front Porch, Patio
- Exterior features: Fire Pit, Lighting, Private Yard
- Fencing: Privacy,Wood
Lot
- Size: 0.26 Acres
- Features: Back Yard, Corner Lot, Landscaped, Level
Details
- Parcel number: 149.032001047004.000
- Special conditions: Standard
Construction
Type & style
- Home type: SingleFamily
- Architectural style: Ranch,Traditional
- Property subtype: Single Family Residence
- Attached to another structure: Yes
Materials
- Stone, Vinyl Siding
Condition
- Year built: 1963
Utilities & green energy
- Electric: Single Phase
- Sewer: Public Sewer
- Water: Public
- Utilities for property: Electricity Connected, Propane Leased, Sewer Connected, Water Connected
Community & HOA
HOA
- Has HOA: No
Location
- Region: Owensville
Financial & listing details
- Tax assessed value: $100,950
- Annual tax amount: $1,151
- Date on market: 11/15/2025
- Cumulative days on market: 86 days
- Listing terms: Cash,Conventional,FHA,USDA Loan,VA Loan
- Electric utility on property: Yes
Price history
| Date | Event | Price |
|---|---|---|
| 2/12/2026 | Sold | -- |
Source:  MARIS #25076736 Report a problem MARIS #25076736 Report a problem | ||
| 1/9/2026 | Contingent | $189,500$163/sqft |
Source: MARIS #25076736 Report a problem | ||
| 11/18/2025 | Listed for sale | $189,500$163/sqft |
Source: MARIS #25076736 Report a problem | ||
Public tax history
| Year | Property taxes | Tax assessment |
|---|---|---|
| 2025 | $1,151 +15.3% | $19,180 +1.1% |
| 2024 | $998 | $18,970 +7.5% |
| 2023 | -- | $17,650 |
| 2022 | -- | $17,650 +0% |
| 2021 | -- | $17,645 +9.1% |
| 2020 | -- | $16,173 |
| 2019 | -- | $16,173 |
| 2018 | $974 -0.3% | $16,173 +5.8% |
| 2017 | $977 | $15,290 |
| 2016 | -- | $15,290 |
| 2015 | -- | $15,290 |
| 2014 | -- | -- |
| 2013 | -- | -- |
Find assessor info on the county website
Neighborhood: 65066
Nearby homes
- $225,0002 bd2 ba1.7k sqft707 S 7th St, Owensville, MO 65066For Sale
- $242,7008 bd4 ba2k sqft702 Jackson, Owensville, MO 65066Off Market
- $281,900-- bd1 ba680 sqft819 W Jackson Ave, Owensville, MO 65066Off Market
- $--3 bd2 ba1.2k sqft801 W Jackson Ave, Owensville, MO 65066Sold

- $282,4004 bd-- ba3.4k sqft702 W Jackson Ave, Owensville, MO 65066Off Market
- $192,6003 bd2 ba2.5k sqft703 S 7th St, Owensville, MO 65066Off Market
- $123,2003 bd1 ba1.1k sqft611 W Jackson Ave, Owensville, MO 65066Off Market
- $130,9004 bd1 ba1.7k sqft804 W Jackson Ave, Owensville, MO 65066Off Market
Nearby schools
GreatSchools rating
- 3/10Owensville Elementary SchoolGrades: PK-5Distance: 2.8 mi
- 5/10Owensville Middle SchoolGrades: 6-8Distance: 2.4 mi
- 5/10Owensville High SchoolGrades: 9-12Distance: 2.7 mi
Schools provided by the listing agent
- Elementary: Owensville Elem.
- Middle: Owensville Middle
- High: Owensville High
Source: MARIS. This data may not be complete. We recommend contacting the local school district to confirm school assignments for this home.
- Missouri
- Gasconade County
- Owensville
- 65066
- 709 S 7th St
Nearby cities
Nearby zip codes
Other Owensville Topics
