Meticulously cared for! Beautifully appointed and remodeled end unit townhome featuring 4 bedrooms, 4 baths and a finished 2 car attached garage. Sellers added approximately $29,000.00 in updates during their ownership with receipts. Totally turn key home and move right in. Cute front deck with a white picket fenced patio area. Refinished hardwood flooring on the entire main level. June of 2025 Coit professionally refurbished granite counter tops accented with light maple cabinets, and tile back splash and a duel SS sink with pendent lighting. Eat-in kitchen area. Previous owner added new windows. Separate dining area with a cozy living room area with fireplace. Newer interior paint. All new carpet from 2021 to present. All 4 bathrooms have granite counter tops. Good size remodeled master bedroom with 4 piece bath with newer shower glass enclosure, light fixtures, duel faucets and a walk-in closet. Second full upper bath remodeled in 2021. Custom blinds in 3 upper bedrooms. New electrical panel in 2017. New Furnace and Central air 2021. Fully finished basement with conforming 4th bedroom and bonus room wet bar area. Basement carpet new in 2024.Tons of storage in basement and built-in hanging garage storage. Approximately 1 mile to Belmar shopping whole foods and many swanky restaurants. HOA only $300 a month which covers all Exterior maintenance/roof water, trash, snow removal and grounds maintenance etc.
Sold for $462,500
$462,500
709 S Depew Street, Lakewood, CO 80226
4beds
1,847sqft
Townhouse
Built in 1987
1,220 Square Feet Lot
$451,900 Zestimate®
$250/sqft
$2,906 Estimated rent
Home value
$451,900
$425,000 - $484,000
$2,906/mo
Zestimate® history
Owner options
List your home for rent
$2,906/mo
Rent Zestimate®
Find your next renter with Zillow Rental Manager. Plus, with online applications, you can quickly screen prospective tenants – for free.
$2,906/mo
Rent Zestimate®
Refinance and save
$3,033/mo
Est. payment
Refinancing to a lower rate could help reduce your monthly payments and save thousands over the life of the loan.
$3,033/mo
Est. payment
Explore your selling options
Work with a Zillow partner agent
Leverage their expertise and Zillow's premium Showcase listings to get your home seen by more buyers.
Get startedList with your own agent
Get your home in front of millions of buyers by listing it on Zillow.
Learn how to do itSell it yourself
Take full control of how buyers see your home on Zillow by listing For Sale by Owner (FSBO).
List your homeWhat's special
Zillow last checked:
Listing updated:
Listed by:
Stephen Guertler 303-449-5000,
Coldwell Banker Realty 14
Bought with:
Melinda Enriquez, 100065182
Keller Williams Real Estate LLC
Source: REcolorado as distributed by MLS GRID,MLS#: 2206117
Facts & features
Interior
Bedrooms & bathrooms
- Bedrooms: 4
- Bathrooms: 4
- Full bathrooms: 3
- 1/2 bathrooms: 1
- Main level bathrooms: 1
Primary bedroom
- Description: With Newer Carpeting And Attached Full 4 Piece Attached Bath And Walk-In Closet.
- Level: Upper
- Area: 145.2 Square Feet
- Dimensions: 12 x 12.1
Bedroom
- Description: With Newer Carpeting.
- Level: Upper
- Area: 110 Square Feet
- Dimensions: 10 x 11
Bedroom
- Description: With Newer Carpeting.
- Level: Upper
- Area: 127.6 Square Feet
- Dimensions: 11 x 11.6
Bedroom
- Description: 4th Conforming Bedroom With New 2024 Carpet.
- Level: Basement
- Area: 156 Square Feet
- Dimensions: 13 x 12
Primary bathroom
- Description: Fully Custom Tiled Master 4 Piece Bath With Newer Shower And Glass Enclosure And Fixtures
- Level: Upper
- Area: 37.1 Square Feet
- Dimensions: 5.3 x 7
Bathroom
- Description: Updated 1/2 Bath With Bowl Sink, Granite Counter Top, New Hardware And Refinished Hardwood Flooring
- Level: Main
Bathroom
- Description: Remodeled In 2021 With New Light Fixture, Shower Wall, Faucet And Mirror.
- Level: Upper
Bathroom
- Description: With Granite Counter Tops
- Level: Basement
Bonus room
- Description: With Tile Flooring.
- Level: Basement
- Area: 123.2 Square Feet
- Dimensions: 11 x 11.2
Dining room
- Description: Refinished Hardwood Flooring
- Level: Main
- Area: 98.1 Square Feet
- Dimensions: 9 x 10.9
Kitchen
- Description: Eat In Kitchen With Refinished Hardwood Flooring With Professionally Cleaned Granite Counter Tops And Pendant Lights
- Level: Main
- Area: 96.04 Square Feet
- Dimensions: 9.8 x 9.8
Laundry
- Description: With Tile Flooring
- Level: Basement
- Area: 38 Square Feet
- Dimensions: 5 x 7.6
Living room
- Description: Vaulted Ceiling With Hardwood Flooring And Fireplace
- Level: Main
- Area: 173.88 Square Feet
- Dimensions: 12.6 x 13.8
Heating
- Forced Air, Natural Gas
Cooling
- Central Air
Appliances
- Included: Cooktop, Dishwasher, Disposal, Dryer, Gas Water Heater, Microwave, Oven, Range, Refrigerator, Self Cleaning Oven, Washer
Features
- Eat-in Kitchen, Granite Counters, High Ceilings, High Speed Internet, Open Floorplan, Pantry, Smoke Free, Walk-In Closet(s)
- Flooring: Carpet, Tile, Wood
- Windows: Double Pane Windows, Window Coverings
- Basement: Finished,Full,Sump Pump
- Has fireplace: Yes
- Fireplace features: Living Room, Wood Burning
- Common walls with other units/homes: End Unit
Interior area
- Total structure area: 1,847
- Total interior livable area: 1,847 sqft
- Finished area above ground: 1,300
- Finished area below ground: 0
Property
Parking
- Total spaces: 2
- Parking features: Concrete, Dry Walled
- Attached garage spaces: 2
Features
- Levels: Two
- Stories: 2
- Patio & porch: Deck, Front Porch, Patio
- Fencing: Fenced
Lot
- Size: 1,220 Square Feet
- Features: Sprinklers In Front
Details
- Parcel number: 412540
- Special conditions: Standard
Construction
Type & style
- Home type: Townhouse
- Architectural style: Contemporary
- Property subtype: Townhouse
- Attached to another structure: Yes
Materials
- Block, Brick, Frame, Wood Siding
- Foundation: Slab
- Roof: Composition
Condition
- Updated/Remodeled
- Year built: 1987
Utilities & green energy
- Electric: 110V, 220 Volts
- Sewer: Public Sewer
- Utilities for property: Cable Available, Electricity Connected, Internet Access (Wired), Natural Gas Connected
Community & HOA
Community
- Security: Carbon Monoxide Detector(s), Smoke Detector(s)
- Subdivision: Oak Run
HOA
- Has HOA: Yes
- Services included: Insurance, Maintenance Grounds, Maintenance Structure, Recycling, Sewer, Snow Removal, Trash, Water
- HOA fee: $300 monthly
- HOA name: Real Management Association
- HOA phone: 866-473-2573
Location
- Region: Lakewood
Financial & listing details
- Price per square foot: $250/sqft
- Tax assessed value: $478,880
- Annual tax amount: $2,412
- Date on market: 6/27/2025
- Listing terms: Cash,Conventional,FHA,VA Loan
- Exclusions: Sellers Personal Possession And 2 Freezers In Garage.
- Ownership: Individual
- Electric utility on property: Yes
Price history
| Date | Event | Price |
|---|---|---|
| 8/22/2025 | Sold | $462,500-4.6%$250/sqft |
Source:  REcolorado as distributed by MLS GRID #2206117 Report a problem REcolorado as distributed by MLS GRID #2206117 Report a problem | ||
| 7/28/2025 | Pending sale | $485,000$263/sqft |
Source: REcolorado as distributed by MLS GRID #2206117 Report a problem | ||
| 6/27/2025 | Listed for sale | $485,000+50.6%$263/sqft |
Source: REcolorado as distributed by MLS GRID #2206117 Report a problem | ||
| 3/15/2017 | Sold | $322,000+2.2%$174/sqft |
Source: Public Record Report a problem | ||
| 2/16/2017 | Pending sale | $315,000$171/sqft |
Source: Keller Williams - Denver West #3868767 Report a problem | ||
| 2/2/2017 | Listed for sale | $315,000+34.7%$171/sqft |
Source: Keller Williams - Denver West #3868767 Report a problem | ||
| 11/10/2014 | Sold | $233,900+0.4%$127/sqft |
Source: Public Record Report a problem | ||
| 10/10/2014 | Pending sale | $232,900$126/sqft |
Source: Coldwell Banker Residential Brokerage - Denver West #1632192 Report a problem | ||
| 10/8/2014 | Listed for sale | $232,900$126/sqft |
Source: Coldwell Banker Residential Brokerage - Denver West #1632192 Report a problem | ||
| 10/7/2014 | Pending sale | $232,900$126/sqft |
Source: Coldwell Banker Residential Brokerage - Denver West #1632192 Report a problem | ||
| 9/20/2014 | Listed for sale | $232,900+29.4%$126/sqft |
Source: COLDWELL BANKER RESIDENTIAL 54 #1632192 Report a problem | ||
| 7/6/2007 | Sold | $179,950+33.3%$97/sqft |
Source: Public Record Report a problem | ||
| 3/14/2007 | Sold | $135,000-27%$73/sqft |
Source: Public Record Report a problem | ||
| 10/12/2005 | Sold | $185,000+16.4%$100/sqft |
Source: Public Record Report a problem | ||
| 4/24/2001 | Sold | $159,000+42%$86/sqft |
Source: Public Record Report a problem | ||
| 5/28/1998 | Sold | $112,000$61/sqft |
Source: Public Record Report a problem | ||
Public tax history
| Year | Property taxes | Tax assessment |
|---|---|---|
| 2025 | $2,412 +0.5% | $29,930 +13.8% |
| 2024 | $2,400 +12.2% | $26,308 |
| 2023 | $2,140 -1.4% | $26,308 +15% |
| 2022 | $2,170 -1.4% | $22,885 -2.8% |
| 2021 | $2,200 | $23,544 -1.7% |
| 2020 | $2,200 +1.3% | $23,955 |
| 2019 | $2,172 +29.7% | $23,955 +34.3% |
| 2018 | $1,674 | $17,837 |
| 2017 | $1,674 +25.9% | $17,837 +20% |
| 2016 | $1,330 | $14,862 |
| 2015 | $1,330 +27.7% | $14,862 +38% |
| 2014 | $1,042 -16% | $10,770 |
| 2013 | $1,241 +2% | $10,770 -16.8% |
| 2012 | $1,216 -9.1% | $12,951 |
| 2011 | $1,338 +0.2% | $12,951 -9.6% |
| 2010 | $1,335 -1.3% | $14,330 |
| 2009 | $1,353 +0.2% | $14,330 -1% |
| 2008 | $1,349 +1.4% | $14,480 |
| 2007 | $1,331 +2.4% | $14,480 +2.3% |
| 2006 | $1,300 +1.5% | $14,160 +3.9% |
| 2005 | $1,281 +9% | $13,630 |
| 2004 | $1,175 -0.8% | $13,630 |
| 2003 | $1,185 +1.7% | $13,630 +0.6% |
| 2002 | $1,165 +7.1% | $13,550 +22.1% |
| 2001 | $1,088 -0.8% | $11,100 |
| 2000 | $1,097 | $11,100 |
Find assessor info on the county website
Neighborhood: Jefferson Gardens
Nearby homes
- $348,3002 bd3 ba965 sqft707 S Depew St, Lakewood, CO 80226Off Market
- $347,9002 bd3 ba1.2k sqft711 S Depew St, Lakewood, CO 80226Off Market

- $348,9002 bd3 ba965 sqft705 S Depew St, Lakewood, CO 80226Off Market
- $376,2002 bd3 ba1.2k sqft713 S Depew St, Lakewood, CO 80226Off Market
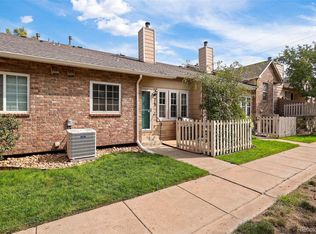
- $405,0003 bd3 ba1.5k sqft703 S Depew St, Lakewood, CO 80226Sold
- $371,2003 bd3 ba1.2k sqft715 S Depew St, Lakewood, CO 80226Off Market
- $425,0003 bd4 ba1.7k sqft639 S Depew St, Lakewood, CO 80226Off Market
- $416,7003 bd3 ba1.3k sqft641 S Depew St, Lakewood, CO 80226Off Market
Nearby schools
GreatSchools rating
- 4/10Deane Elementary SchoolGrades: PK-6Distance: 0.2 mi
- 3/10Alameda International High SchoolGrades: 7-12Distance: 1.6 mi
Schools provided by the listing agent
- Elementary: Deane
- Middle: Alameda Int'l
- High: Alameda Int'l
- District: Jefferson County R-1
Source: REcolorado as distributed by MLS GRID. This data may not be complete. We recommend contacting the local school district to confirm school assignments for this home.
Get a cash offer in 3 minutes
Find out how much your home could sell for in as little as 3 minutes with a no-obligation cash offer.
Estimated market value
$451,900
Get a cash offer in 3 minutes
Find out how much your home could sell for in as little as 3 minutes with a no-obligation cash offer.
Estimated market value
$451,900
- Colorado
- Jefferson County
- Lakewood
- 80226
- Jefferson Gardens
- 709 S Depew Street
Nearby cities
Nearby neighborhoods
Nearby zip codes
Other Lakewood Topics
