Rare opportunity to own this spacious-renovated brick colonial. This timeless residence is located on a quiet street in a prime location, close to Canby Park. Sitting high on a rare 200ft+ deep lot, the home's traditional exterior is exceptional while the interiors are flooded with natural light. Enter through the foyer entry, giving way to the formal living room with masonry fireplace, and adjacent sun room appointed with three walls of windows. The main level also includes a newer gourmet eat-in-kitchen, formal dining room perfect for entertaining, and updated powder room. The well-designed upper level includes three spacious bedrooms, updated main bath, open hall area and staircase to the attic. Enjoy outdoor entertaining on the newer Trex deck overlooking the expansive-fenced in rear yard. Additional features include hardwood flooring, unfinished lower level, newer split HVAC systems and private driveway.
Sold for $422,500
Street View
$422,500
709 S Dupont St, Wilmington, DE 19805
3beds
1,675sqft
Single Family Residence
Built in 1946
0.27 Acres Lot
$419,400 Zestimate®
$252/sqft
$2,748 Estimated rent
Home value
$419,400
$394,000 - $445,000
$2,748/mo
Zestimate® history
Owner options
List your home for rent
$2,748/mo
Rent Zestimate®
Find your next renter with Zillow Rental Manager. Plus, with online applications, you can quickly screen prospective tenants – for free.
$2,748/mo
Rent Zestimate®
Refinance and save
$2,594/mo
Est. payment
Refinancing to a lower rate could help reduce your monthly payments and save thousands over the life of the loan.
$2,594/mo
Est. payment
Explore your selling options
Work with a Zillow partner agent
Leverage their expertise and Zillow's premium Showcase listings to get your home seen by more buyers.
Get startedList with your own agent
Get your home in front of millions of buyers by listing it on Zillow.
Learn how to do itSell it yourself
Take full control of how buyers see your home on Zillow by listing For Sale by Owner (FSBO).
List your homeWhat's special
Masonry fireplaceUpdated main bathNatural lightFormal dining roomUpdated powder roomSpacious bedroomsAdjacent sun room
Zillow last checked:
Listing updated:
Listed by:
John Sloniewski 302-743-4942,
Compass,
Listing Team: The Mottola Group, Co-Listing Team: The Mottola Group,Co-Listing Agent: Stephen J Mottola 302-351-2600,
Compass
Bought with:
David Beaver, RA-0030988
Compass
Source: Bright MLS,MLS#: DENC2057088
Facts & features
Interior
Bedrooms & bathrooms
- Bedrooms: 3
- Bathrooms: 2
- Full bathrooms: 1
- 1/2 bathrooms: 1
- Main level bathrooms: 1
Basement
- Area: 0
Heating
- Hot Water, Natural Gas
Cooling
- Wall Unit(s), Natural Gas
Appliances
- Included: Electric Water Heater
Features
- Breakfast Area, Floor Plan - Traditional, Formal/Separate Dining Room, Eat-in Kitchen, Kitchen Island, Pantry
- Flooring: Hardwood, Wood
- Basement: Unfinished
- Number of fireplaces: 1
Interior area
- Total structure area: 1,675
- Total interior livable area: 1,675 sqft
- Finished area above ground: 1,675
- Finished area below ground: 0
Property
Parking
- Parking features: Driveway
- Has uncovered spaces: Yes
Accessibility
- Accessibility features: None
Features
- Levels: Two
- Stories: 2
- Pool features: None
- Fencing: Full,Board
Lot
- Size: 0.27 Acres
- Dimensions: 58.50 x 204.00
Details
- Additional structures: Above Grade, Below Grade
- Parcel number: 26033.40135
- Zoning: 26R-2
- Special conditions: Standard
Construction
Type & style
- Home type: SingleFamily
- Architectural style: Colonial
- Property subtype: Single Family Residence
Materials
- Brick
- Foundation: Concrete Perimeter
Condition
- Excellent
- New construction: No
- Year built: 1946
Utilities & green energy
- Sewer: Public Sewer
- Water: Public
Community & HOA
Community
- Subdivision: None Available
HOA
- Has HOA: No
Location
- Region: Wilmington
Financial & listing details
- Price per square foot: $252/sqft
- Tax assessed value: $55,300
- Annual tax amount: $2,993
- Date on market: 3/2/2024
- Listing agreement: Exclusive Right To Sell
- Inclusions: Refrigerator, Washer / Dryer.
- Exclusions: Personal Property.
- Ownership: Fee Simple
Price history
| Date | Event | Price |
|---|---|---|
| 4/8/2024 | Sold | $422,500$252/sqft |
Source:  Bright MLS #DENC2057088 Report a problem Bright MLS #DENC2057088 Report a problem | ||
| 3/5/2024 | Pending sale | $422,500+4.3%$252/sqft |
Source: Bright MLS #DENC2057088 Report a problem | ||
| 3/2/2024 | Listed for sale | $404,900$242/sqft |
Source: Bright MLS #DENC2057088 Report a problem | ||
Public tax history
| Year | Property taxes | Tax assessment |
|---|---|---|
| 2025 | -- | $336,700 +508.9% |
| 2024 | $2,039 +2.6% | $55,300 |
| 2023 | $1,987 +1% | $55,300 |
| 2022 | $1,967 +2.6% | $55,300 |
| 2021 | $1,917 +3% | $55,300 |
| 2020 | $1,861 +15% | $55,300 |
| 2019 | $1,619 +5% | $55,300 |
| 2017 | $1,542 -39.9% | $55,300 |
| 2016 | $2,564 | $55,300 |
| 2015 | $2,564 +6.8% | $55,300 |
| 2014 | $2,402 | $55,300 |
| 2013 | -- | $55,300 |
| 2012 | -- | $55,300 |
| 2011 | -- | $55,300 |
| 2010 | -- | $55,300 |
| 2009 | -- | $55,300 |
| 2008 | -- | $55,300 |
| 2007 | -- | $55,300 |
| 2006 | -- | $55,300 |
| 2005 | -- | $55,300 |
| 2004 | -- | $55,300 |
| 2003 | -- | $55,300 |
| 2002 | -- | $55,300 |
| 2001 | -- | $55,300 |
Find assessor info on the county website
Neighborhood: Bayard Square
Nearby homes
- $287,0003 bd2 ba1.4k sqft711 S Dupont St, Wilmington, DE 19805Off Market

- $216,9003 bd1 ba1.2k sqft1706 Beech St, Wilmington, DE 19805Off Market
- $260,0003 bd2 ba1.2k sqft1708 Beech St, Wilmington, DE 19805Off Market

- $243,4003 bd2 ba1.2k sqft1704 Beech St, Wilmington, DE 19805Off Market
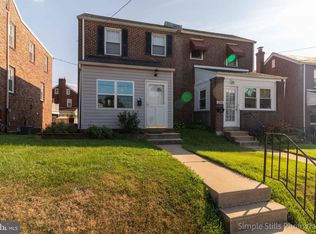
- $220,2003 bd1 ba1.2k sqft1710 Beech St, Wilmington, DE 19805Off Market
- $243,0003 bd2 ba1.2k sqft1702 Beech St, Wilmington, DE 19805Off Market
- $209,8003 bd1 ba1.2k sqft1712 Beech St, Wilmington, DE 19805Off Market
- $300,0003 bd2 ba1.2k sqft1700 Beech St, Wilmington, DE 19805Sold
Nearby schools
GreatSchools rating
- 2/10The Bayard SchoolGrades: 1-8Distance: 0.2 mi
- 1/10Glasgow High SchoolGrades: 9-12Distance: 11.8 mi
- NAPulaski Early Education CenterGrades: PK-KDistance: 0.3 mi
Schools provided by the listing agent
- District: Christina
Source: Bright MLS. This data may not be complete. We recommend contacting the local school district to confirm school assignments for this home.
Get a cash offer in 3 minutes
Find out how much your home could sell for in as little as 3 minutes with a no-obligation cash offer.
Estimated market value
$419,400
Get a cash offer in 3 minutes
Find out how much your home could sell for in as little as 3 minutes with a no-obligation cash offer.
Estimated market value
$419,400
- Delaware
- New Castle County
- Wilmington
- 19805
- Bayard Square
- 709 S Dupont St
Nearby cities
Nearby neighborhoods
Nearby zip codes
Other Wilmington Topics
