Skip main navigation
Sold for $1,800,000
  • $1,800,000

    709 S Edison Ave, Tampa, FL 33606

    4beds
    2,627sqft
    Single Family Residence
    Built in 1922
    7,620 Square Feet Lot
    $1,910,500 Zestimate®
    $685/sqft
    $6,996 Estimated rent

    Home value

    $1,910,500

    $1.78M - $2.06M

    $6,996/mo

    Zestimate® history
    Loading
    Loading...

    Owner options

    List your home for rent

    $6,996/mo

    Rent Zestimate®

    Find your next renter with Zillow Rental Manager. Plus, with online applications, you can quickly screen prospective tenants – for free.

    Learn more

    $6,996/mo

    Rent Zestimate®

    Refinance and save

    $12,365/mo

    Est. payment

    Refinancing to a lower rate could help reduce your monthly payments and save thousands over the life of the loan.

    See today's rates

    $12,365/mo

    Est. payment

    Explore your selling options

    Work with a Zillow partner agent

    Leverage their expertise and Zillow's premium Showcase listings to get your home seen by more buyers.

    Get started

    List with your own agent

    Get your home in front of millions of buyers by listing it on Zillow.

    Learn how to do it

    Sell it yourself

    Take full control of how buyers see your home on Zillow by listing For Sale by Owner (FSBO).

    List your home

    What's special

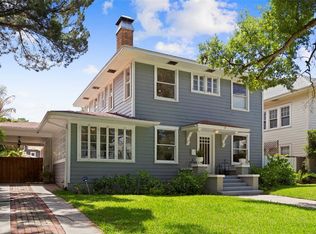
    Welcome to this gorgeous bungalow in historic Hyde Park, offering four bedrooms and three bathrooms across over 2,600 square feet, this meticulously maintained residence is a true gem! Stepping onto the inviting front porch which offers a warm welcome for family and guests and into this charming bungalow you are immediately greeted and taken by the high ceilings, built-ins, beautiful millwork and wood flooring throughout. The beautiful dining room at the center of the home features an intricate fireplace mantle displaying classic tiles and wavy glass cabinets, detailed wainscoting and a gorgeous Niermann Weeks, Lyon chandelier. Adjacent to the dining room is the sunroom, perfect for an office, music room, reading room, etc...The spacious kitchen was designed not only for functionality, but also to impress. From the carrera marble countertops and stainless appliances, to the glass front display cabinets, breakfast bar, picture window overlooking your backyard and even a window seat. From the kitchen head out the back door to your spacious screened in porch, perfect for relaxing or entertaining friends and family. Looking over the fully fenced backyard, enjoy the views of the sparkling heated pool, playhouse and lush privacy landscaping. The first-floor primary suite, separate from the other two downstairs bedrooms, offers an abundance of natural light and luxurious en suite bathroom with charming claw foot tub, separate shower and marble flooring. The hallway guest bath gives nods to the era the home was built (in the 1920's), however has been modernized with today's finishes and comfort for all of your guests to enjoy. On the second floor you'll find a large, bright sitting room, perfect for a den, tv room, hobby room, workout and/or playroom, and the fourth bedroom with ensuite bathroom and a large walk-in closet. This prime location puts you in walking distance to Hyde Park Village, the local A- rated elementary and middle schools, and the picturesque Bayshore Blvd. This is not just a home, but a lifestyle. Discover the blend of historic elegance and modern comfort in this exceptional Hyde Park home.

    Zillow last checked:

    Listing updated:

    Listed by:

    Susan Baldwin 813-230-9334,

    KELLER WILLIAMS SOUTH TAMPA 813-875-3700,

    Ashley Terry 813-839-3800,

    KELLER WILLIAMS SOUTH TAMPA

    Bought with:

    Non-Member Agent

    STELLAR NON-MEMBER OFFICE

    Source: Stellar MLS,MLS#: T3545368MLS LogoOriginating MLS: Pinellas Suncoast

    Facts & features

    Interior

    Bedrooms & bathrooms
    • Bedrooms: 4
    • Bathrooms: 3
    • Full bathrooms: 3
    Primary bedroom
    • Features: En Suite Bathroom, Walk-In Closet(s)
    • Level: First
    • Dimensions: 14x15
    Bedroom 2
    • Features: Built-in Closet
    • Level: First
    • Dimensions: 13x15
    Bedroom 3
    • Features: Built-in Closet
    • Level: First
    • Dimensions: 12x13
    Bedroom 4
    • Features: Built-in Closet
    • Level: Second
    • Dimensions: 16x17
    Den
    • Level: First
    • Dimensions: 13x13
    Dining room
    • Level: First
    • Dimensions: 13x16
    Kitchen
    • Features: Breakfast Bar, Exhaust Fan, Stone Counters
    • Level: First
    • Dimensions: 11x19
    Living room
    • Level: First
    • Dimensions: 14x15
    Heating
    • Central
    Cooling
    • Central Air
    Appliances
    • Included: Dishwasher, Dryer, Exhaust Fan, Gas Water Heater, Microwave, Range, Refrigerator, Tankless Water Heater, Washer
    • Laundry: Inside, Laundry Room
    Features
    • Ceiling Fan(s), Chair Rail, Coffered Ceiling(s), Crown Molding, High Ceilings, Primary Bedroom Main Floor, Solid Wood Cabinets, Stone Counters, Thermostat
    • Flooring: Tile, Hardwood
    • Windows: Shades, Shutters
    • Has fireplace: Yes
    • Fireplace features: Living Room, Other Room
    Interior area
    • Total structure area: 3,058
    • Total interior livable area: 2,627 sqft

    Property

    Parking
    • Total spaces: 1
    • Parking features: Driveway
    • Garage spaces: 1
    • Has uncovered spaces: Yes
    Features
    • Levels: Two
    • Stories: 2
    • Patio & porch: Covered, Front Porch, Rear Porch, Screened
    • Exterior features: Irrigation System, Sidewalk
    • Has private pool: Yes
    • Pool features: Gunite, Heated, In Ground
    Lot
    • Size: 7,620 Square Feet
    • Features: Historic District, City Lot, Sidewalk
    Details
    • Parcel number: A2629184TC00000500003.0
    • Zoning: RS-60
    • Special conditions: None

    Construction

    Type & style
    • Home type: SingleFamily
    • Architectural style: Bungalow,Mediterranean
    • Property subtype: Single Family Residence
    Materials
    • Stucco, Wood Frame
    • Foundation: Crawlspace
    • Roof: Other,Shingle
    Condition
    • New construction: No
    • Year built: 1922

    Utilities & green energy

    • Sewer: Public Sewer
    • Water: Public
    • Utilities for property: BB/HS Internet Available, Cable Available, Electricity Connected, Natural Gas Connected, Public, Sewer Connected, Water Connected

    Community & HOA

    Community
    • Pet fee: $0 monthly
    • Subdivision: MORRISON GROVE SUB
    HOA
    • Has HOA: No
    Location
    • Region: Tampa

    Financial & listing details

    • Price per square foot: $685/sqft
    • Tax assessed value: $1,331,440
    • Annual tax amount: $12,258
    • Date on market: 8/2/2024
    • Cumulative days on market: 17 days
    • Listing terms: Cash,Conventional
    • Ownership: Fee Simple
    • Total actual rent: 0
    • Electric utility on property: Yes
    • Road surface type: Paved

    Price history

    DateEventPrice
    10/1/2024Sold$1,800,000-5.3%$685/sqft
    Source: Stellar MLS #T3545368 Report a problem
    8/19/2024Pending sale$1,900,000$723/sqft
    Source: Stellar MLS #T3545368 Report a problem
    8/2/2024Listed for sale$1,900,000+123.5%$723/sqft
    Source: Stellar MLS #T3545368 Report a problem
    9/30/2013Sold$850,000+0%$324/sqft
    Source: Stellar MLS #T2586538 Report a problem
    8/21/2013Listed for sale$849,900+36%$324/sqft
    Source: Smith and Associates #T2586538 Report a problem
    1/29/2009Sold$625,000$238/sqft
    Source: Public Record Report a problem
    1/13/2009Listed for sale$625,000$238/sqft
    Source: Postlets #T2345917 Report a problem
    1/4/2009Listing removed$625,000$238/sqft
    Source: Listhub #2345917 Report a problem
    12/11/2008Price change$625,000-10.6%$238/sqft
    Source: Listhub #2345917 Report a problem
    11/3/2008Price change$699,000-6.8%$266/sqft
    Source: Listhub #2345917 Report a problem
    9/24/2008Listed for sale$750,000+49.4%$285/sqft
    Source: Listhub #2345917 Report a problem
    2/20/2007Sold$502,000$191/sqft
    Source: Public Record Report a problem

    Public tax history

    YearProperty taxesTax assessment
    2025$26,591 +112%$1,331,440 +92.2%
    2024$12,546 +2.4%$692,709 +3%
    2023$12,258 +2.5%$672,533 +3%
    2022$11,953 +1.1%$652,945 +3%
    2021$11,828 +0.8%$633,927 +1.4%
    2020$11,731 +1.6%$625,175 +2.3%
    2019$11,546 $611,119 +1.9%
    2018$11,546 +0.5%$599,724 -18.3%
    2017$11,485 +1.2%$733,727 +27.5%
    2016$11,345 +2.9%$575,308 +4%
    2015$11,029 +3.6%$553,434 +0.8%
    2014$10,650 +0%$549,042 +27.7%
    2013$10,650 +29.5%$429,879 +2%
    2012$8,224 -4.3%$421,573 -3.7%
    2011$8,591 -0.3%$437,783 -1%
    2010$8,620 -11.1%$441,992 -1.5%
    2009$9,701 -8.3%$448,635 -7.9%
    2008$10,582 +158.1%$487,152 +126.2%
    2007$4,099 -6%$215,346 +2.5%
    2006$4,360 +0.4%$210,094 +3%
    2005$4,343 $203,975 +3%
    2004-- $198,034 +1.9%
    2003-- $194,342 +2.4%
    2002-- $189,787 +1.6%
    2001-- $186,798 -28.6%
    2000$3,987 $261,447
    Find assessor info on the county website

    Neighborhood: Historic Hyde Park

    Nearby schools

    GreatSchools rating
    Schools provided by the listing agent
    • Elementary: Gorrie-HB
    • Middle: Wilson-HB
    • High: Plant-HB

    Source: Stellar MLS. This data may not be complete. We recommend contacting the local school district to confirm school assignments for this home.

    Get a cash offer in 3 minutes
    Find out how much your home could sell for in as little as 3 minutes with a no-obligation cash offer.
    Estimated market value
    $1,910,500
    Get a cash offer in 3 minutes
    Find out how much your home could sell for in as little as 3 minutes with a no-obligation cash offer.
    Estimated market value
    $1,910,500