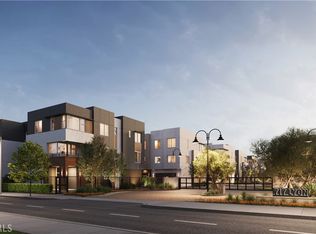
Welcome to 717 Lyon, a new community located in Santa Ana, which is close to the 5 freeway, 55 freeway, Santa Ana Zoo and Old Town Santa Ana. The Lyon 1 floorplan features 2 bedrooms, with 2.5 bathrooms, and is 1203 sq. ft, with a 2 car tandem garage. Upon entering the home you will see upgraded luxury vinyl plank flooring along with a storage closet and access to the garage, the kitchen features upgraded quartz countertops with full height matching backsplash, contemporary cabinets and high end appliances. The primary bedroom is spacious and includes an attached bathroom with dual sinks and a large walk-in shower. The laundry room is also on the third floor and the washer and dryer are included in the purchase. Highlights of the home are the solar purchase and refrigerator are also included in this home. The community amenities include 2 picnic areas with BBQ, foosball and ping pong tables. This homesite is move in ready. Interior Photos provided are of the model home.
Sold for $769,000
Listed by: Toll Brothers Real Estate, Inc • Jennifer Robertson • Contact: 844-700-8655
Bought with: Toll Brothers Real Estate, Inc
$769,000
709 S Lyon St, Santa Ana, CA 92705
2beds
1,203sqft
Condominium
Built in 2024
-- sqft lot
$771,200 Zestimate®
$639/sqft
$3,635 Estimated rent
Home value
$771,200
Estimated sales range
Not available
$3,635/mo
Zestimate® history
Owner options
List your home for rent
$3,635/mo
Rent Zestimate®
Find your next renter with Zillow Rental Manager. Plus, with online applications, you can quickly screen prospective tenants – for free.
$3,635/mo
Rent Zestimate®
Refinance and save
$5,323/mo
Est. payment
Refinancing to a lower rate could help reduce your monthly payments and save thousands over the life of the loan.
$5,323/mo
Est. payment
Explore your selling options
Work with a Zillow partner agent
Leverage their expertise and Zillow's premium Showcase listings to get your home seen by more buyers.
Get startedList with your own agent
Get your home in front of millions of buyers by listing it on Zillow.
Learn how to do itSell it yourself
Take full control of how buyers see your home on Zillow by listing For Sale by Owner (FSBO).
List your homeWhat's special
Contemporary cabinetsUpgraded quartz countertopsLarge walk-in showerHigh end appliances
Zillow last checked:
Listing updated:
Listed by:
Jennifer Robertson DRE #01433352 844-700-8655,
Toll Brothers Real Estate, Inc
Bought with:
Jennifer Robertson, DRE #01433352
Toll Brothers Real Estate, Inc
Source: CRMLS,MLS#: OC25173723 Originating MLS: California Regional MLS
Originating MLS: California Regional MLSFacts & features
Interior
Bedrooms & bathrooms
- Bedrooms: 2
- Bathrooms: 3
- Full bathrooms: 2
- 1/2 bathrooms: 1
- Main level bathrooms: 1
- Main level bedrooms: 1
Rooms
- Room types: Great Room, Kitchen, Laundry, Primary Bedroom, Other, Dining Room
Primary bedroom
- Features: Primary Suite
Bathroom
- Features: Full Bath on Main Level
Kitchen
- Features: Kitchen Island, Kitchen/Family Room Combo, Self-closing Cabinet Doors, Self-closing Drawers, Utility Sink
Other
- Features: Walk-In Closet(s)
Heating
- Central
Cooling
- Central Air
Appliances
- Included: Electric Range, Free-Standing Range, Microwave, Refrigerator, Dryer, Washer
- Laundry: Electric Dryer Hookup, Inside, Laundry Room, Stacked
Features
- Balcony, Separate/Formal Dining Room, Eat-in Kitchen, High Ceilings, Open Floorplan, Recessed Lighting, Unfurnished, Primary Suite, Walk-In Closet(s)
- Flooring: Tile, Vinyl
- Windows: Double Pane Windows
- Has fireplace: No
- Fireplace features: None
- Common walls with other units/homes: 2+ Common Walls,End Unit,No One Above,No One Below
Interior area
- Total interior livable area: 1,203 sqft
Property
Parking
- Total spaces: 2
- Parking features: Assigned, Direct Access, Door-Single, Garage, Garage Door Opener, Gated, No Driveway, Garage Faces Rear
- Attached garage spaces: 2
Features
- Levels: Three Or More
- Stories: 3
- Entry location: front
- Patio & porch: Patio
- Exterior features: Rain Gutters
- Pool features: None
- Spa features: None
- Fencing: None
- Has view: Yes
- View description: Neighborhood
Lot
- Features: Corner Lot, No Landscaping, Street Level
Details
- Special conditions: Standard
Construction
Type & style
- Home type: Condo
- Architectural style: Contemporary
- Property subtype: Condominium
- Attached to another structure: Yes
Materials
- Foundation: Slab
Condition
- Under Construction
- New construction: Yes
- Year built: 2024
Details
- Builder model: Lyon 1
- Builder name: Toll Brothers
Utilities & green energy
- Electric: Electricity - On Property, 220 Volts in Garage, Standard
- Sewer: Public Sewer
- Water: Public
- Utilities for property: Cable Available, Electricity Connected, Natural Gas Connected, Phone Available, Sewer Connected, Underground Utilities, Water Connected
Community & HOA
Community
- Features: Curbs, Gutter(s), Storm Drain(s), Street Lights, Sidewalks, Gated
- Security: Carbon Monoxide Detector(s), Fire Detection System, Security Gate, Gated Community, Smoke Detector(s)
- Subdivision: 717 Lyon
HOA
- Has HOA: Yes
- Amenities included: Outdoor Cooking Area, Barbecue
- HOA fee: $450 monthly
- HOA name: 717 Lyon Owners Association
Location
- Region: Santa Ana
Financial & listing details
- Price per square foot: $639/sqft
- Date on market: 8/1/2025
- Cumulative days on market: 45 days
- Listing terms: Cash,Conventional
Price history
| Date | Event | Price |
|---|---|---|
| 10/31/2025 | Sold | $769,000-3.8%$639/sqft |
Source:  CRMLS #OC25173723 Report a problem CRMLS #OC25173723 Report a problem | ||
| 9/15/2025 | Pending sale | $799,000$664/sqft |
Source: CRMLS #OC25173723 Report a problem | ||
| 8/2/2025 | Listed for sale | $799,000$664/sqft |
Source: CRMLS #OC25173723 Report a problem | ||
Public tax history
Tax history is unavailable.
Neighborhood: Lyon Street
Nearby homes
- $820,0002 bd3 ba1.2k sqft701 S Lyon St, Santa Ana, CA 92705Sold
- $708,8003 bd3 ba1.6k sqft683 S Lyon St, Santa Ana, CA 92705Off Market

- $708,8003 bd3 ba1.6k sqft685 S Lyon St, Santa Ana, CA 92705Off Market

- $841,7004 bd4 ba1.8k sqft691 S Lyon St, Santa Ana, CA 92705Off Market

- $--4 bd4 ba1.8k sqft693 S Lyon St #693, Santa Ana, CA 92705Off Market
- $290,500-- bd-- ba-- sqft665 S Lyon St, Santa Ana, CA 92705Sold
- $--4 bd4 ba1.8k sqft657 S Lyon St, Santa Ana, CA 92705Off Market
- $664,6003 bd3 ba1.5k sqft655 S Lyon St, Santa Ana, CA 92705Off Market
Nearby schools
GreatSchools rating
- 3/10Helen Estock Elementary SchoolGrades: K-5Distance: 1.3 mi
- 6/10Columbus Tustin Middle SchoolGrades: 6-8Distance: 1.6 mi
- 10/10Arnold O. Beckman High SchoolGrades: 9-12Distance: 4 mi
Schools provided by the listing agent
- Elementary: Estock
- Middle: Columbus Tustin
- High: Beckman
Source: CRMLS. This data may not be complete. We recommend contacting the local school district to confirm school assignments for this home.
Get a cash offer in 3 minutes
Find out how much your home could sell for in as little as 3 minutes with a no-obligation cash offer.
Estimated market value
$771,200
Get a cash offer in 3 minutes
Find out how much your home could sell for in as little as 3 minutes with a no-obligation cash offer.
Estimated market value
$771,200
- California
- Orange County
- Santa Ana
- 92705
- Lyon Street
- 709 S Lyon St
