Situated in the heart of Oak Park, this beautifully renovated, 5-bedroom, 3.1-bath classic American Foursquare home blends timeless charm with modern functionality. Thoughtfully redesigned over the past decade, the home is filled with natural light from abundant windows and offers an ideal layout for both everyday living and entertaining. The welcoming covered porch leads into a gracious first floor foyer with an open staircase leading to the basement and second level. The bright, front living and dining rooms with abundant windows flow seamlessly into a well-appointed kitchen boasting generous cherry cabinetry, granite countertops, a peninsula for casual dining, and stainless-steel appliances. Tucked discreetly off the kitchen, a versatile family room provides exceptional flexibility. A standout feature of the home is its two primary suite options. The first-floor suite offers a private ensuite bath, making it an ideal guest retreat, while a second expansive primary suite awaits on the upper level. A convenient powder room and private, home office completes the main level. Upstairs, a charming loft with built-in bench and storage creates a stylish landing space for reading or playtime. Two spacious bedrooms with excellent closet space share a large, updated hall bath. The rear primary suite impresses with a luxurious bath featuring dual vanities, a generous walk-in shower, a separate soaking tub, and a custom walk-in closet with built-ins and second-floor laundry. A pull-down staircase with space for a potential permanent option, leads to a 3rd level, finished attic hideaway - ideal for creative use or clean storage. The walkout basement adds even more living space, including a large rec / playroom, summer kitchen / 2nd laundry room, a 5th potential bedroom / exercise room, extensive storage areas - in-law suite? Outdoor living is equally inviting, with a deck off the family room leading to a large, newly fenced, professionally landscaped backyard with new Unilock paver patio on a rare 50-foot-wide lot - perfect for entertaining, gardening, or relaxing. A spacious 2 car garage has been newly updated for electric car charging, and a private parking pad complete the property. So many cosmetic and utility updates throughout including a new tear-off roof and updated water service, provide added peace of mind. Enjoy an unbeatable location close to FoxCenter - rec. & play park, near downtown, the train, cafes, grocery, and more. Wow!
Closed
$1,025,000
709 S Oak Park Ave, Oak Park, IL 60304
5beds
3,154sqft
Single Family Residence
Built in 1905
6,250 Square Feet Lot
$1,048,600 Zestimate®
$325/sqft
$4,627 Estimated rent
Home value
$1,048,600
$944,000 - $1.16M
$4,627/mo
Zestimate® history
Owner options
List your home for rent
$4,627/mo
Rent Zestimate®
Find your next renter with Zillow Rental Manager. Plus, with online applications, you can quickly screen prospective tenants – for free.
$4,627/mo
Rent Zestimate®
Refinance and save
$7,267/mo
Est. payment
Refinancing to a lower rate could help reduce your monthly payments and save thousands over the life of the loan.
$7,267/mo
Est. payment
Explore your selling options
Work with a Zillow partner agent
Leverage their expertise and Zillow's premium Showcase listings to get your home seen by more buyers.
Get startedList with your own agent
Get your home in front of millions of buyers by listing it on Zillow.
Learn how to do itSell it yourself
Take full control of how buyers see your home on Zillow by listing For Sale by Owner (FSBO).
List your homeWhat's special
Finished attic hideawayLarge updated hall bathBeautifully renovatedTwo primary suite optionsPeninsula for casual diningVersatile family roomPrivate parking pad
Zillow last checked:
Listing updated:
Listed by:
Michael Shenfeld (312)519-6770,
Jameson Sotheby's Intl Realty,
Andrew Northrup,
Jameson Sotheby's Intl Realty
Bought with:
Luke Sandler
@properties Christie's International Real Estate
Source: MRED as distributed by MLS GRID,MLS#: 12573413
Facts & features
Interior
Bedrooms & bathrooms
- Bedrooms: 5
- Bathrooms: 4
- Full bathrooms: 3
- 1/2 bathrooms: 1
Rooms
- Room types: Foyer, Bedroom 5, Office, Recreation Room, Sitting Room, Kitchen, Attic, Storage, Utility Room-Lower Level
Primary bedroom
- Features: Flooring (Hardwood), Bathroom (Full, Double Sink, Tub & Separate Shwr)
- Level: Second
- Area: 260 Square Feet
- Dimensions: 20X13
Bedroom 2
- Features: Flooring (Hardwood)
- Level: Second
- Area: 168 Square Feet
- Dimensions: 14X12
Bedroom 3
- Features: Flooring (Hardwood)
- Level: Second
- Area: 144 Square Feet
- Dimensions: 12X12
Bedroom 4
- Features: Flooring (Hardwood)
- Level: Main
- Area: 169 Square Feet
- Dimensions: 13X13
Bedroom 5
- Features: Flooring (Ceramic Tile)
- Level: Basement
- Area: 100 Square Feet
- Dimensions: 10X10
Other
- Features: Flooring (Luxury Vinyl)
- Level: Third
- Area: 336 Square Feet
- Dimensions: 21X16
Dining room
- Features: Flooring (Hardwood)
- Level: Main
- Area: 156 Square Feet
- Dimensions: 13X12
Family room
- Features: Flooring (Ceramic Tile)
- Level: Main
- Area: 200 Square Feet
- Dimensions: 20X10
Foyer
- Features: Flooring (Hardwood)
- Level: Main
- Area: 72 Square Feet
- Dimensions: 12X6
Kitchen
- Features: Kitchen (Eating Area-Breakfast Bar, Custom Cabinetry, Granite Counters, Updated Kitchen), Flooring (Ceramic Tile)
- Level: Main
- Area: 240 Square Feet
- Dimensions: 20X12
Kitchen 2nd
- Features: Flooring (Ceramic Tile)
- Level: Basement
- Area: 110 Square Feet
- Dimensions: 11X10
Laundry
- Features: Flooring (Luxury Vinyl)
- Level: Second
- Area: 96 Square Feet
- Dimensions: 12X8
Living room
- Features: Flooring (Hardwood)
- Level: Main
- Area: 195 Square Feet
- Dimensions: 15X13
Office
- Level: Main
- Area: 99 Square Feet
- Dimensions: 11X9
Recreation room
- Features: Flooring (Ceramic Tile)
- Level: Basement
- Area: 247 Square Feet
- Dimensions: 19X13
Sitting room
- Features: Flooring (Hardwood)
- Level: Second
- Area: 154 Square Feet
- Dimensions: 14X11
Storage
- Level: Basement
- Area: 80 Square Feet
- Dimensions: 10X8
Storage
- Level: Basement
- Area: 216 Square Feet
- Dimensions: 18X12
Other
- Level: Basement
- Area: 121 Square Feet
- Dimensions: 11X11
Heating
- Natural Gas, Forced Air, Zoned, Radiant Floor
Cooling
- Central Air, Zoned
Appliances
- Included: Range, Dishwasher, Refrigerator, Washer, Dryer, Disposal, Stainless Steel Appliance(s), Range Hood, Humidifier
- Laundry: Upper Level, Gas Dryer Hookup, In Unit, Multiple Locations, Sink
Features
- 1st Floor Bedroom, In-Law Floorplan, 1st Floor Full Bath, Walk-In Closet(s), Open Floorplan, Granite Counters
- Flooring: Hardwood, Laminate
- Windows: Screens, Skylight(s), Window Treatments
- Basement: Finished,Full,Walk-Out Access
- Attic: Finished
Interior area
- Total structure area: 3,599
- Total interior livable area: 3,154 sqft
- Finished area below ground: 556
Property
Parking
- Total spaces: 4
- Parking features: Concrete, Off Alley, Garage Door Opener, Yes, Garage Owned, Detached, Off Street, Driveway, Secured, Owned, Garage
- Garage spaces: 2
- Has uncovered spaces: Yes
Accessibility
- Accessibility features: No Disability Access
Features
- Stories: 2
- Patio & porch: Deck, Patio
- Fencing: Fenced,Wood
Lot
- Size: 6,250 Square Feet
- Dimensions: 50 X 125
- Features: Landscaped
Details
- Parcel number: 16181250160000
- Special conditions: None
- Other equipment: TV-Cable, Ceiling Fan(s), Sump Pump, Radon Mitigation System, Internet-Fiber
Construction
Type & style
- Home type: SingleFamily
- Architectural style: American 4-Sq.
- Property subtype: Single Family Residence
Materials
- Vinyl Siding
- Foundation: Concrete Perimeter
- Roof: Asphalt
Condition
- New construction: No
- Year built: 1905
- Major remodel year: 2012
Utilities & green energy
- Electric: Circuit Breakers, 200+ Amp Service
- Sewer: Public Sewer
- Water: Public
Community & HOA
Community
- Features: Park, Curbs, Sidewalks, Street Lights, Street Paved
- Security: Security System, Carbon Monoxide Detector(s), Closed Circuit Camera(s)
HOA
- Services included: None
Location
- Region: Oak Park
Financial & listing details
- Price per square foot: $325/sqft
- Tax assessed value: $628,880
- Annual tax amount: $20,269
- Date on market: 2/20/2026
- Listing terms: Conventional
- Ownership: Fee Simple
Price history
| Date | Event | Price |
|---|---|---|
| 4/6/2026 | Sold | $1,025,000+7.9%$325/sqft |
Source:  MRED as distributed by MLS GRID #12573413 Report a problem MRED as distributed by MLS GRID #12573413 Report a problem | ||
| 2/24/2026 | Contingent | $950,000$301/sqft |
Source: MRED as distributed by MLS GRID #12573413 Report a problem | ||
| 2/20/2026 | Listed for sale | $950,000+26.5%$301/sqft |
Source: MRED as distributed by MLS GRID #12573413 Report a problem | ||
| 9/21/2022 | Sold | $751,000+139.2%$238/sqft |
Source: MRED as distributed by MLS GRID #11485617 Report a problem | ||
| 6/11/2012 | Sold | $314,000$100/sqft |
Source: Public Record Report a problem | ||
Public tax history
| Year | Property taxes | Tax assessment |
|---|---|---|
| 2024 | $20,270 +4.4% | $62,888 |
| 2023 | $19,421 +20.5% | $62,888 +38.5% |
| 2022 | $16,120 +2.4% | $45,400 |
| 2021 | $15,742 +2% | $45,400 |
| 2020 | $15,441 -11.5% | $45,400 -7.2% |
| 2019 | $17,452 +3.9% | $48,918 |
| 2018 | $16,796 -2.7% | $48,918 -4.4% |
| 2017 | $17,262 +50.4% | $51,168 +65% |
| 2016 | $11,480 +12.1% | $31,019 |
| 2015 | $10,240 +7.4% | $31,019 |
| 2014 | $9,534 -2.3% | $31,019 -4.9% |
| 2013 | $9,754 -8% | $32,601 |
| 2012 | $10,606 +290.1% | $32,601 |
| 2011 | $2,719 +19.3% | $32,601 -11.7% |
| 2010 | $2,278 +6.8% | $36,921 |
| 2009 | $2,133 -5.2% | $36,921 -7% |
| 2008 | $2,250 -10.7% | $39,700 +1.7% |
| 2007 | $2,520 -2.3% | $39,025 |
| 2006 | $2,578 +1.7% | $39,025 |
| 2005 | $2,536 -12.2% | $39,025 +30.8% |
| 2004 | $2,890 -0.7% | $29,847 |
| 2003 | $2,909 +4.3% | $29,847 |
| 2002 | $2,789 -20.9% | $29,847 +57.5% |
| 2001 | $3,526 +4.8% | $18,945 |
| 2000 | $3,364 -8.9% | $18,945 |
| 1999 | $3,691 | $18,945 |
Find assessor info on the county website
Neighborhood: 60304
Nearby homes
- $746,0006 bd3 ba3.5k sqft713 S Oak Park Ave, Oak Park, IL 60304Off Market
- $711,9004 bd2 ba1.7k sqft705 S Oak Park Ave, Oak Park, IL 60304Off Market
- $--4 bd2 ba2.7k sqft713 S Oak Park Ave #2, Oak Park, IL 60304Off Market
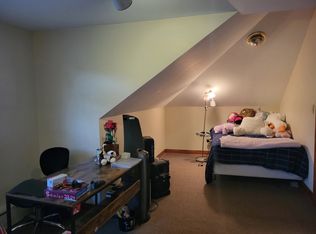
- $580,0005 bd4 ba-- sqft717 S Oak Park Ave, Oak Park, IL 60304Sold
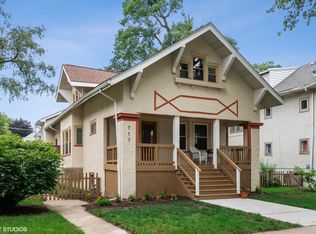
- $--3 bd2 ba1.4k sqft717 S Oak Park Ave #1, Oak Park, IL 60304Off Market
- $790,2004 bd1 ba2.1k sqft701 S Oak Park Ave, Oak Park, IL 60304Off Market
- $710,0005 bd4 ba-- sqft708 S Grove Ave, Oak Park, IL 60304Sold
- $--2 bd1 ba950 sqft708 S Grove Ave APT 2, Oak Park, IL 60304Off Market
Nearby schools
GreatSchools rating
- 9/10Abraham Lincoln Elementary SchoolGrades: K-5Distance: 0.6 mi
- 9/10Gwendolyn Brooks Middle SchoolGrades: 6-8Distance: 0.5 mi
- 10/10Oak Park & River Forest High SchoolGrades: 9-12Distance: 1 mi
Schools provided by the listing agent
- Elementary: Abraham Lincoln Elementary Schoo
- Middle: Gwendolyn Brooks Middle School
- High: Oak Park & River Forest High Sch
- District: 97
Source: MRED as distributed by MLS GRID. This data may not be complete. We recommend contacting the local school district to confirm school assignments for this home.
Get a cash offer in 3 minutes
Find out how much your home could sell for in as little as 3 minutes with a no-obligation cash offer.
Estimated market value
$1,048,600
Get a cash offer in 3 minutes
Find out how much your home could sell for in as little as 3 minutes with a no-obligation cash offer.
Estimated market value
$1,048,600
- Illinois
- Cook County
- Oak Park
- 60304
- 709 S Oak Park Ave
Nearby cities
Nearby zip codes
Other Oak Park Topics
