This stunning, professionally-designed, 3-bedroom, 2.5-bathroom condo in the heart of St. Louis offers breathtaking views of Forest Park. Updates include top-of-the-line stainless steel appliances, granite countertops, & wine cooler in kitchen. The primary bath features new walk-in shower, vanity, & ceramic tile floors. The formal dining room, with its elegant chandelier, and expansive living room provide ample space for entertaining and relaxation. Enjoy the convenience of a full-time doorman, elevator access, assigned underground parking, extra storage, & a common courtyard for outdoor enjoyment. All new windows in 2020. Two new A/C units in 2018. The condo fee includes Gas as well. Whether you're looking for a serene retreat or a sophisticated space for entertaining, this condo provides the perfect blend of comfort and elegance. Don't miss the opportunity to experience the epitome of luxury living in St. Louis by making this exceptional property your home. Location: Corner Location, End Unit
Closed
Listed by: Compass Realty Group • Kirk A McCullen • Contact: 314-583-1917
Bought with: Graham & Grace Realty
Price Unknown
709 S Skinker Blvd APT 801, Saint Louis, MO 63105
3beds
2,500sqft
Condominium
Built in 1927
-- sqft lot
$477,000 Zestimate®
$--/sqft
$3,513 Estimated rent
Home value
$477,000
$420,000 - $544,000
$3,513/mo
Zestimate® history
Owner options
List your home for rent
$3,513/mo
Rent Zestimate®
Find your next renter with Zillow Rental Manager. Plus, with online applications, you can quickly screen prospective tenants – for free.
$3,513/mo
Rent Zestimate®
Refinance and save
$1,881/mo
Est. payment
Refinancing to a lower rate could help reduce your monthly payments and save thousands over the life of the loan.
$1,881/mo
Est. payment
Explore your selling options
Work with a Zillow partner agent
Leverage their expertise and Zillow's premium Showcase listings to get your home seen by more buyers.
Get startedList with your own agent
Get your home in front of millions of buyers by listing it on Zillow.
Learn how to do itSell it yourself
Take full control of how buyers see your home on Zillow by listing For Sale by Owner (FSBO).
List your homeWhat's special
Granite countertopsTop-of-the-line stainless steel appliancesElegant chandelierNew walk-in showerFormal dining roomCommon courtyardWine cooler in kitchen
Zillow last checked:
Listing updated:
Listed by:
Kirk A McCullen 314-583-1917,
Compass Realty Group
Bought with:
Amy L Halley, 2015015221
Graham & Grace Realty
Source: MARIS,MLS#: 24050859 Originating MLS: St. Louis Association of REALTORS
Originating MLS: St. Louis Association of REALTORSFacts & features
Interior
Bedrooms & bathrooms
- Bedrooms: 3
- Bathrooms: 3
- Full bathrooms: 2
- 1/2 bathrooms: 1
- Main level bathrooms: 3
- Main level bedrooms: 3
Primary bedroom
- Features: Floor Covering: Wood, Wall Covering: Some
- Level: Main
- Area: 288
- Dimensions: 18x16
Bedroom
- Features: Floor Covering: Wood, Wall Covering: Some
- Level: Main
- Area: 195
- Dimensions: 15x13
Bedroom
- Features: Floor Covering: Wood, Wall Covering: Some
- Level: Main
- Area: 156
- Dimensions: 13x12
Den
- Features: Floor Covering: Wood, Wall Covering: Some
- Level: Main
- Area: 54
- Dimensions: 9x6
Dining room
- Features: Floor Covering: Wood, Wall Covering: Some
- Level: Main
- Area: 234
- Dimensions: 18x13
Kitchen
- Features: Floor Covering: Ceramic Tile, Wall Covering: Some
- Level: Main
- Area: 144
- Dimensions: 16x9
Living room
- Features: Floor Covering: Wood, Wall Covering: Some
- Level: Main
- Area: 273
- Dimensions: 21x13
Heating
- Hot Water, Natural Gas
Cooling
- Ceiling Fan(s), Central Air, Electric
Appliances
- Included: Dishwasher, Disposal, Cooktop, Down Draft, Dryer, Microwave, Refrigerator, Washer, Wine Cooler, Gas Water Heater
- Laundry: Washer Hookup, In Unit, Main Level
Features
- Elevator, Storage, Separate Dining, Bookcases, High Ceilings, Special Millwork, Breakfast Room, Butler Pantry, Custom Cabinetry, Eat-in Kitchen, Pantry, Shower, Entrance Foyer
- Flooring: Hardwood
- Windows: Window Treatments, Insulated Windows, Tilt-In Windows
- Basement: None
- Number of fireplaces: 1
- Fireplace features: Decorative, Living Room
Interior area
- Total structure area: 2,500
- Total interior livable area: 2,500 sqft
- Finished area above ground: 2,500
- Finished area below ground: 0
Property
Parking
- Total spaces: 1
- Parking features: Assigned, Underground, Common
- Garage spaces: 1
Features
- Levels: One
- Exterior features: No Step Entry
Lot
- Features: Near Public Transit
Details
- Parcel number: 59340005040
- Special conditions: Standard
Construction
Type & style
- Home type: Condo
- Architectural style: Traditional,High-Rise-4+ Stories,Other
- Property subtype: Condominium
- Attached to another structure: Yes
Materials
- Brick
Condition
- Updated/Remodeled
- New construction: No
- Year built: 1927
Utilities & green energy
- Sewer: Public Sewer
- Water: Public
Community & HOA
Community
- Features: Fitness Center
- Security: Smoke Detector(s)
- Subdivision: Versailles Condos
HOA
- Amenities included: Resident Management
- Services included: Cooling, Doorperson, Heating, Insurance, Maintenance Grounds, Maintenance Parking/Roads, Recreational Facilities, Receptionist, Security, Sewer, Snow Removal, Trash, Water
- HOA fee: $1,881 monthly
Location
- Region: Saint Louis
Financial & listing details
- Annual tax amount: $3,413
- Date on market: 8/23/2024
- Cumulative days on market: 93 days
- Listing terms: Cash,Conventional
- Ownership: Private
Price history
| Date | Event | Price |
|---|---|---|
| 12/18/2024 | Sold | -- |
Source:  MARIS #24050859 Report a problem MARIS #24050859 Report a problem | ||
| 11/24/2024 | Pending sale | $500,000$200/sqft |
Source: MARIS #24050859 Report a problem | ||
| 11/12/2024 | Price change | $500,000-4.4%$200/sqft |
Source: MARIS #24050859 Report a problem | ||
| 9/24/2024 | Price change | $523,000-3.1%$209/sqft |
Source: MARIS #24050859 Report a problem | ||
| 8/23/2024 | Listed for sale | $540,000$216/sqft |
Source: MARIS #24050859 Report a problem | ||
| 8/25/2017 | Sold | -- |
Source: MARIS #17047637 Report a problem | ||
Public tax history
Tax history is unavailable.
Neighborhood: Wydown-Skinker
Nearby homes
- $297,100-- bd1 ba1.9k sqft701-709 S Skinker Blvd #102, Saint Louis, MO 63105Off Market
- $354,2003 bd2 ba2.5k sqft701-709 S Skinker Blvd #201, Saint Louis, MO 63105Off Market
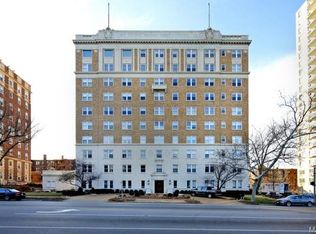
- $438,4003 bd3 ba2.5k sqft701-709 S Skinker Blvd #202, Saint Louis, MO 63105Off Market
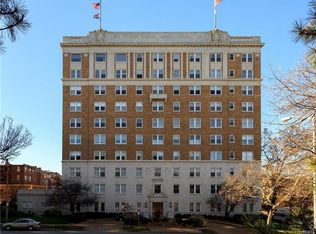
- $282,200-- bd1 ba1.6k sqft701-709 S Skinker Blvd #203, Saint Louis, MO 63105Off Market
- $311,8002 bd2 ba1.6k sqft701-709 S Skinker Blvd #204, Saint Louis, MO 63105Off Market
- $--3 bd2 ba2.5k sqft701-709 S Skinker Blvd #301, Saint Louis, MO 63105Sold
- $350,900-- bd1 ba2.4k sqft701-709 S Skinker Blvd #302, Saint Louis, MO 63105Off Market
- $302,000-- bd1 ba1.6k sqft701-709 S Skinker Blvd #303, Saint Louis, MO 63105Off Market
- $152,800-- bd1 ba750 sqft701-709 S Skinker Blvd #304, Saint Louis, MO 63105Off Market
Nearby schools
GreatSchools rating
- 8/10Mason Elementary SchoolGrades: PK-6Distance: 2 mi
- 3/10Long Middle Community Ed. CenterGrades: 6-8Distance: 4.4 mi
- 1/10Roosevelt High SchoolGrades: 9-12Distance: 4.4 mi
Schools provided by the listing agent
- Elementary: Mason Elem.
- Middle: Long Middle Community Ed. Center
- High: Roosevelt High
Source: MARIS. This data may not be complete. We recommend contacting the local school district to confirm school assignments for this home.
Get a cash offer in 3 minutes
Find out how much your home could sell for in as little as 3 minutes with a no-obligation cash offer.
Estimated market value
$477,000
Get a cash offer in 3 minutes
Find out how much your home could sell for in as little as 3 minutes with a no-obligation cash offer.
Estimated market value
$477,000
- Missouri
- Saint Louis City
- Saint Louis
- 63105
- Wydown-Skinker
- 709 S Skinker Blvd Apartment 801
Nearby cities
Nearby neighborhoods
Nearby zip codes
Other Saint Louis Topics
