Skip main navigation
Sold
  • $356,500

    709 SE Juniper Dr, Blue Springs, MO 64014

    3beds
    1,580sqft
    Single Family Residence
    Built in ----
    8,640 Square Feet Lot
    $356,500 Zestimate®
    $226/sqft
    $1,910 Estimated rent

    Home value

    $356,500

    $339,000 - $374,000

    $1,910/mo

    Zestimate® history
    Loading
    Loading...

    Owner options

    List your home for rent

    $1,910/mo

    Rent Zestimate®

    Find your next renter with Zillow Rental Manager. Plus, with online applications, you can quickly screen prospective tenants – for free.

    Learn more

    $1,910/mo

    Rent Zestimate®

    Refinance and save

    $2,315/mo

    Est. payment

    Refinancing to a lower rate could help reduce your monthly payments and save thousands over the life of the loan.

    See today's rates

    $2,315/mo

    Est. payment

    Explore your selling options

    Work with a Zillow partner agent

    Leverage their expertise and Zillow's premium Showcase listings to get your home seen by more buyers.

    Get started

    List with your own agent

    Get your home in front of millions of buyers by listing it on Zillow.

    Learn how to do it

    Sell it yourself

    Take full control of how buyers see your home on Zillow by listing For Sale by Owner (FSBO).

    List your home

    What's special

    Finished walkoutGenerous rec roomFunctional entertaining spaceModern finishesNewer construction homeDouble vanitySpacious walk-in closet

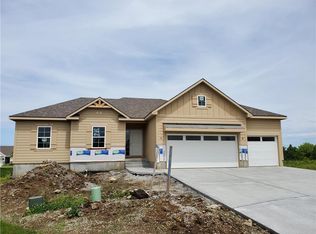
    Welcome to The Whitney, a beautiful newer construction home built in 2020 by Elevate Design + Build on a nearly 1/4 acre lot. This move-in ready gem boasts modern finishes and a neutral colors through out, creating an inviting and stylish living space. The attention to detail and upgraded features throughout truly set this home apart. Step inside and be greeted by the open floorplan. The kitchen is a chef's dream, offering ample counter space, a large island, and stunning wood vent hood. The dining area creates functional entertaining space with a sliding door that leads out to the deck where you can enjoy your morning coffee or host gatherings with friends and family. The primary suite features a spacious walk-in closet and a double vanity in the bathroom. Convenient bedroom level laundry included! Additionally, the finished walkout lower level offers a generous rec room, providing endless possibilities for entertainment, workout, & play space. There is also a convenient half bath on this level. This beautiful home offers everything you need and more. Just minutes to shopping, dining, and parks including Stonehaus Farm Winery & Blue Springs Lake! Great highway access. Don't miss all you can get at this price in an ideal convenient location!

    This property is off market, which means it's not currently listed for sale or rent on Zillow. This may be different from what's available on other websites or public sources.


    Zillow last checked:

    Listing updated:

    Listed by:

    Hannah Shireman 913-832-7500,

    West Village Realty

    Bought with:

    Lexi Meyer, 2020038591

    Keller Williams Platinum Prtnr

    Source: Heartland MLS as distributed by MLS GRID,MLS#: 2438104MLS Logo

    Facts & features

    Interior

    Bedrooms & bathrooms
    • Bedrooms: 3
    • Bathrooms: 3
    • Full bathrooms: 2
    • 1/2 bathrooms: 1
    Primary bedroom
    • Features: Carpet, Walk-In Closet(s)
    • Level: First
    • Area: 168 Square Feet
    • Dimensions: 14 x 12
    Bedroom 2
    • Features: Carpet
    • Level: First
    • Area: 100 Square Feet
    • Dimensions: 10 x 10
    Bedroom 3
    • Features: Carpet
    • Level: First
    • Area: 100 Square Feet
    • Dimensions: 10 x 10
    Primary bathroom
    • Features: Ceramic Tiles, Double Vanity, Shower Only
    • Level: First
    Bathroom 1
    • Features: Ceramic Tiles, Shower Over Tub
    • Level: First
    • Area: 40 Square Feet
    • Dimensions: 8 x 5
    Great room
    • Features: Ceiling Fan(s), Fireplace, Wood Floor
    • Level: First
    • Area: 182 Square Feet
    • Dimensions: 14 x 13
    Half bath
    • Features: Ceramic Tiles
    • Level: Basement
    • Area: 30 Square Feet
    • Dimensions: 6 x 5
    Kitchen
    • Features: Granite Counters, Kitchen Island, Wood Floor
    • Level: First
    • Area: 216 Square Feet
    • Dimensions: 18 x 12
    Laundry
    • Features: Ceramic Tiles
    • Level: First
    • Area: 25 Square Feet
    • Dimensions: 5 x 5
    Recreation room
    • Features: Carpet
    • Level: Basement
    • Area: 273 Square Feet
    • Dimensions: 21 x 13
    Heating
    • Natural Gas
    Cooling
    • Electric
    Appliances
    • Included: Dishwasher, Disposal, Humidifier, Microwave, Built-In Electric Oven, Stainless Steel Appliance(s)
    • Laundry: Bedroom Level, Laundry Room
    Features
    • Ceiling Fan(s), Custom Cabinets, Kitchen Island, Painted Cabinets, Walk-In Closet(s)
    • Flooring: Wood
    • Windows: Thermal Windows
    • Basement: Finished,Walk-Out Access
    • Number of fireplaces: 1
    • Fireplace features: Gas, Great Room
    Interior area
    • Total structure area: 1,580
    • Total interior livable area: 1,580 sqft
    • Finished area above ground: 1,223
    • Finished area below ground: 357

    Property

    Parking
    • Total spaces: 2
    • Parking features: Attached, Garage Faces Front
    • Attached garage spaces: 2
    Features
    • Patio & porch: Deck, Patio, Porch
    Lot
    • Size: 8,640 Square Feet
    • Features: Adjoin Greenspace, City Limits, City Lot, Level
    Details
    • Parcel number: 41800060200000000

    Construction

    Type & style
    • Home type: SingleFamily
    • Architectural style: Traditional
    • Property subtype: Single Family Residence
    Materials
    • Stone Trim, Wood Siding
    • Roof: Composition
    Details
    • Builder model: Whitney
    • Builder name: Elevate Design + Bui

    Utilities & green energy

    • Sewer: Public Sewer
    • Water: Public
    Green energy
    • Energy efficient items: Insulation, Doors, Windows
    • Water conservation: Low-Flow Fixtures

    Community & HOA

    Community
    • Security: Smoke Detector(s)
    • Subdivision: Colonial Highlands
    HOA
    • Has HOA: Yes
    • Amenities included: Play Area, Pool, Trail(s)
    • Services included: Trash
    Location
    • Region: Blue Springs

    Financial & listing details

    • Price per square foot: $226/sqft
    • Tax assessed value: $333,270
    • Annual tax amount: $4,762
    • Date on market: 6/8/2023
    • Listing terms: Cash,Conventional,FHA,VA Loan
    • Ownership: Private
    • Road surface type: Paved

    Price history

    DateEventPrice
    7/10/2023Sold--
    Source: Heartland MLS as distributed by MLS GRID #2438104 Report a problem
    6/10/2023Pending sale$325,000$206/sqft
    Source: Heartland MLS as distributed by MLS GRID #2438104 Report a problem
    6/8/2023Listed for sale$325,000+31.1%$206/sqft
    Source: Heartland MLS as distributed by MLS GRID #2438104 Report a problem
    5/1/2020Listing removed$247,900$157/sqft
    Source: RE/MAX Heritage #2202432 Report a problem
    5/1/2020Listed for sale$247,900$157/sqft
    Source: RE/MAX Heritage #2202432 Report a problem
    4/30/2020Sold--
    Source: Heartland MLS as distributed by MLS GRID #2202432 Report a problem
    2/17/2020Pending sale$247,900$157/sqft
    Source: RE/MAX Heritage #2202432 Report a problem
    1/7/2020Listed for sale$247,900$157/sqft
    Source: RE/MAX Heritage #2202432 Report a problem

    Public tax history

    YearProperty taxesTax assessment
    2025$5,613 +8.7%$63,322 +9%
    2024$5,165 +1.8%$58,075
    2023$5,074 +6.6%$58,075 +21.3%
    2022$4,762 +0.1%$47,880
    2021$4,758 +67.2%$47,880 +76%
    2020$2,846 +83.2%$27,198 +107.6%
    2019$1,554 $13,099 +26098%
    2018$1,554 $50
    Find assessor info on the county website

    Neighborhood: 64014

    Nearby schools

    GreatSchools rating
    Schools provided by the listing agent
    • Elementary: Cordill-Mason
    • Middle: Moreland Ridge
    • High: Blue Springs South

    Source: Heartland MLS as distributed by MLS GRID. This data may not be complete. We recommend contacting the local school district to confirm school assignments for this home.

    Get a cash offer in 3 minutes
    Find out how much your home could sell for in as little as 3 minutes with a no-obligation cash offer.
    Estimated market value
    $356,500
    Get a cash offer in 3 minutes
    Find out how much your home could sell for in as little as 3 minutes with a no-obligation cash offer.
    Estimated market value
    $356,500