This one provides nearly anything you can ask for in a home. With 3 bedrooms and 2 bathrooms on the main floor and a finished family room downstairs, you have room for everyone. Kitchen has enough room to accommodate two to make meal prep easier. A large back yard with plenty of trees to provide shade, there is room for kids play equipment and toys, as well as the family pet. Two car garage provides protection for your autos and gives the handy person of the home room to work. All of this is located on a quite cul-de-sac which is located close to highways and egress throughout the city for shopping and restaurants, but, it's far enough away to remain private and secluded from the noise. Come see this one!!
Square footage is estimated and should be confirmed by the buyer/buyer's agent.
Sold
Zillow last checked:
Listing updated:
Bought with:
Phil Lawson, 2018012378
ReeceNichols - Lees Summit
Source: Heartland MLS as distributed by MLS GRID,MLS#: 2630296
Price history
| Date | Event | Price |
|---|---|---|
| 9/14/2026 | Sold | -- |
Source:  Heartland MLS as distributed by MLS GRID #2630296 Report a problem Heartland MLS as distributed by MLS GRID #2630296 Report a problem | ||
| 8/13/2026 | Pending sale | $299,000$192/sqft |
Source: Heartland MLS as distributed by MLS GRID #2630296 Report a problem | ||
| 7/31/2026 | Price change | $299,000-3.5%$192/sqft |
Source: Heartland MLS as distributed by MLS GRID #2630296 Report a problem | ||
| 7/20/2026 | Price change | $310,000-2.8%$199/sqft |
Source: Heartland MLS as distributed by MLS GRID #2630296 Report a problem | ||
| 7/9/2026 | Listed for sale | $319,000+32.9%$204/sqft |
Source: Heartland MLS as distributed by MLS GRID #2630296 Report a problem | ||
| 7/21/2022 | Sold | -- |
Source: Heartland MLS as distributed by MLS GRID #2388200 Report a problem | ||
| 6/20/2022 | Pending sale | $240,000$154/sqft |
Source: Heartland MLS as distributed by MLS GRID #2388200 Report a problem | ||
| 6/17/2022 | Listed for sale | $240,000$154/sqft |
Source: Heartland MLS as distributed by MLS GRID #2388200 Report a problem | ||
| 7/30/1999 | Sold | -- |
Source: Agent Provided Report a problem | ||
Nearby homes
- $276,4003 bd2 ba1.3k sqft713 SW 30th St, Blue Springs, MO 64015Off Market
- $230,5003 bd2 ba513 sqft705 SW 30th St, Blue Springs, MO 64015Off Market
- $312,2003 bd2 ba1.5k sqft3002 SW Shadow Brook Dr, Blue Springs, MO 64015Off Market
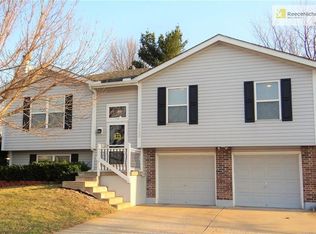
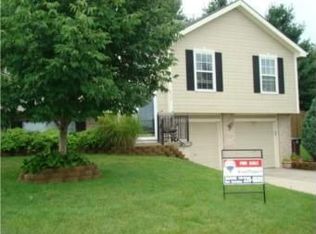
- $341,9003 bd2 ba1.4k sqft2924 SW Shadow Brook Dr, Blue Springs, MO 64015Off Market
Get a cash offer in 3 minutes
Find out how much your home could sell for in as little as 3 minutes with a no-obligation cash offer.
Estimated market value
$299,400
