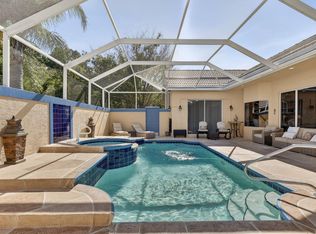
Brand New 2026 Barrel Tile Roof Being Installed! Oversized Private Lot. Enjoy the Florida lifestyle in this private courtyard pool home located in the desirable Lake Charles community. The inviting solar-heated pool home features a stamped-concrete deck, creating the perfect setting for relaxing or entertaining. Inside, you'll find a bright white kitchen with granite countertops, tile backsplash, and stainless-steel appliances. The spacious primary suite offers a sitting area, a large walk-in closet, dual sinks, and a separate shower. Recent updates include newer paint, new carpet, updated bathroom fixtures, a 2021 water heater, and a 2021 A/C system. HOA fee's include Manned gated security, cable, Lawn Care, Club house with pool, tennis, picnic area, shuffleboard, library, basketball, boat launch for canoe or row boat. Close to good shopping, an array of good restaurants, the Cleveland Clinic Hospital, and many other medical facilities. Convenient to I-95. Home of the New York Mets Clover Park spring training facilities, and 40 minutes to West Palm Beach airport.
Accepting backups
Price increase: $22.5K (7/16)
$417,500
709 SW Andros Cove, Port St Lucie, FL 34986
3beds
1,875sqft
Single Family Residence
Built in 2000
9,670 Square Feet Lot
$409,500 Zestimate®
$223/sqft
$302/mo HOA
What's special
Private courtyard pool homeGranite countertopsNew carpetInviting solar-heated poolSpacious primary suiteNewer paintSeparate shower
- 74 days
- 33
- 5
Zillow last checked:
Listing updated:
Listed by:
Donald Baetzold 772-919-2100,
Keller Williams Realty of PSL,
Lisa A Baetzold 772-618-0026,
Keller Williams Realty of PSL
Source: BeachesMLS,MLS#: B26043721 Originating MLS: BeachesMLS
Originating MLS: BeachesMLSFacts & features
Interior
Bedrooms & bathrooms
- Bedrooms: 3
- Bathrooms: 3
- Full bathrooms: 3
- Main level bathrooms: 3
- Main level bedrooms: 3
Primary bedroom
- Level: First
- Area: 252
- Dimensions: 21 X 12
Kitchen
- Level: First
- Area: 144
- Dimensions: 12 X 12
Living room
- Level: First
- Area: 432
- Dimensions: 24 X 18
Heating
- Central, Electric, Individual
Cooling
- Central Air
Appliances
- Included: Dryer, Dishwasher, Electric Range, Gas Water Heater, Microwave, Oven, Refrigerator, Water Heater, Washer
- Laundry: Laundry Room, Laundry Tub
Features
- Breakfast Area, Bathtub, Dining Area, Separate/Formal Dining Room, Dual Sinks, Garden Tub/Roman Tub, Split Bedrooms, Soaking Tub, Separate Shower, Walk-In Closet(s)
- Flooring: Ceramic Tile
- Has fireplace: No
Interior area
- Total structure area: 2,743
- Total interior livable area: 1,875 sqft
Video & virtual tour
Property
Parking
- Total spaces: 2
- Parking features: Attached, Garage
- Attached garage spaces: 2
Accessibility
- Accessibility features: None
Features
- Levels: One
- Stories: 1
- Exterior features: Covered Courtyard, Courtyard, Outdoor Living Area
- Has private pool: Yes
- Pool features: Private, Solar Heat, Association, Heated
- Has view: Yes
- View description: Pool
- Waterfront features: None
Lot
- Size: 9,670 Square Feet
- Features: Cul-De-Sac, < 1/4 Acre
Details
- Additional structures: Guest House
- Parcel number: 332392400800002
- Zoning: Planned Un
- Special conditions: Standard
Construction
Type & style
- Home type: SingleFamily
- Property subtype: Single Family Residence
Materials
- Block, Stucco
- Roof: Barrel,Tile
Condition
- Resale
- New construction: No
- Year built: 2000
Details
- Builder model: Courtyard Pool Home
Utilities & green energy
- Sewer: Public Sewer
- Water: Public
- Utilities for property: Cable Available, Water Available
Community & HOA
Community
- Features: Home Owners Association, Gated
- Security: Closed Circuit Camera(s), Gated with Guard, Gated Community
- Subdivision: LAKE CHARLES PHASE 3D
HOA
- Has HOA: Yes
- Amenities included: Basketball Court, Bocce Court, Clubhouse, Gated, Playground, Park, Pool, Shuffleboard Court, Spa/Hot Tub, Security, Sidewalks, Tennis Court(s)
- Services included: Common Areas, Cable TV, Recreation Facilities, Reserve Fund, Security, Internet
- HOA fee: $302 monthly
- HOA name: Lake Charles
- HOA phone: 772-336-5966
Location
- Region: Port Saint Lucie
Financial & listing details
- Price per square foot: $223/sqft
- Tax assessed value: $202,851
- Annual tax amount: $4,439
- Date on market: 7/16/2026
- Cumulative days on market: 31 days
- Listing terms: Cash,Conventional,FHA,VA Loan
Estimated market value
$409,500
$389,000 - $430,000
$3,117/mo
Price history
| Date | Event | Price |
|---|---|---|
| 7/16/2026 | Price change | $417,500+5.7%$223/sqft |
Source:  BeachesMLS #B26043721 Report a problem BeachesMLS #B26043721 Report a problem | ||
| 6/21/2026 | Listed for sale | $395,000+112.6%$211/sqft |
Source: BeachesMLS #B26043721 Report a problem | ||
| 12/20/2000 | Sold | $185,800$99/sqft |
Source: Public Record Report a problem | ||
Public tax history
| Year | Property taxes | Tax assessment |
|---|---|---|
| 2025 | $4,439 +2.1% | $202,851 +2.9% |
| 2024 | $4,349 +2.9% | $197,135 +3% |
| 2023 | $4,227 +1.7% | $191,394 +3% |
| 2022 | $4,157 +2.7% | $185,820 +3% |
| 2021 | $4,046 -0.9% | $180,408 +1.4% |
| 2020 | $4,083 | $177,918 +2.3% |
| 2019 | $4,083 +0.9% | $173,918 +1.9% |
| 2018 | $4,047 +4.7% | $170,676 -11.2% |
| 2017 | $3,866 +1.2% | $192,300 +1.4% |
| 2016 | $3,819 +1.1% | $189,700 +9.1% |
| 2015 | $3,777 -1% | $173,800 +7.7% |
| 2014 | $3,814 | $161,300 +1.4% |
| 2013 | -- | $159,000 -0.7% |
| 2012 | -- | $160,200 -0.9% |
| 2011 | -- | $161,588 +1.5% |
| 2010 | -- | $159,200 -6.2% |
| 2009 | -- | $169,700 -2.7% |
| 2008 | -- | $174,490 +3% |
| 2007 | -- | $169,408 +2.5% |
| 2006 | -- | $165,276 +3% |
| 2005 | -- | $160,462 +3% |
| 2004 | -- | $155,788 |
| 2003 | -- | -- |
| 2002 | -- | -- |
| 2001 | -- | -- |
| 2000 | -- | -- |
Find assessor info on the county website
Monthly payment
Est. payment
Payment breakdown
Explore the cost of this home by adjusting the details. Changes won't be saved.Climate risks
Neighborhood: St. Lucie West
- $432,0003 bd3 ba1.8k sqft705 SW Andros Cv, Port Saint Lucie, FL 34986Sold
- $334,2002 bd2 ba1.6k sqft706 SW Andros Cv, Port Saint Lucie, FL 34986Off Market
- $433,1003 bd3 ba1.8k sqft701 SW Andros Cv, Port Saint Lucie, FL 34986Off Market
- $443,7003 bd3 ba1.8k sqft702 SW Andros Cv, Port Saint Lucie, FL 34986Off Market
Similar homes
- $--3 bd2 ba1.8k sqft1991 SE Aires Ln, Port Saint Lucie, FL 34984AuctionAuction.com 2
- $449,0003 bd3 ba2.3k sqft665 SW Lake Charles Circle, Port St Lucie, FL 34986For Sale
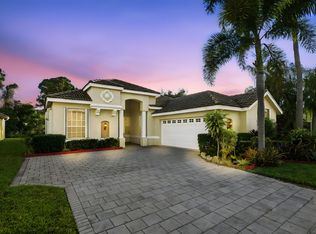
 MLS ID #R11143762, Burt Hogan, RE/MAX Gold. BeachesMLS
 - $470,0003 bd2 ba2k sqft5593 NW WESLEY Road, Port St Lucie, FL 34986For Sale
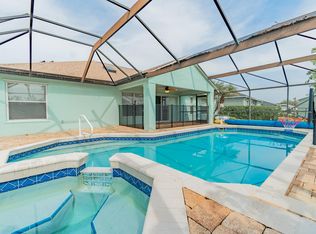 MLS ID #B26080098, Annmarie Quiles, AMQ Real Estate LLC. BeachesMLS
 - $389,9003 bd2 ba1.7k sqft9535 Avenel Lane, Port St Lucie, FL 34986For Sale
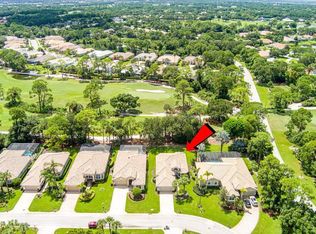 MLS ID #B26074399, Elizabeth Schweitzer, Schweitzer Realty. BeachesMLS
 - $549,9993 bd3 ba2.3k sqft688 SW Lake Charles Circle, Port St Lucie, FL 34986For SaleMLS ID #B26073273, Saari Cohen, Lifestyle Homes Realty. BeachesMLS
- $444,9003 bd2 ba2.2k sqft625 SW Long Key Court, Port St Lucie, FL 34986For SaleMLS ID #R11165785, Nereida McAlister, McAlister Properties LLC. BeachesMLS
- $349,0003 bd2 ba1.6k sqft407 NW Granville Street, Port St Lucie, FL 34986For SaleMLS ID #B26078221, Ronnie A Williams, Berkshire Hathaway Florida Realty. BeachesMLS
- $379,0003 bd2 ba2k sqft544 SW Lake Manatee Way, Port St Lucie, FL 34986For SaleMLS ID #F10544879, Conroy J McKenzie, CJM Realty Inc. BeachesMLS
- $439,9004 bd2 ba2.1k sqft5859 NW Cullom Circle, Port St Lucie, FL 34986For SaleMLS ID #R11158778, Maysoon Mohd, Star Realty Services LLC. BeachesMLS
- $334,9003 bd2 ba1.5k sqft562 SW Saint Martins Cove, Port St Lucie, FL 34986For SaleMLS ID #B26033771, Debi A Jensen, Century 21 All Professional. BeachesMLS
- $340,0003 bd2 ba1.4k sqft401 SW Lake Forest Way, Port St Lucie, FL 34986For SaleMLS ID #B26060748, Brittany Earll, RE/MAX Gold. BeachesMLS
- $499,9003 bd2 ba2k sqft7327 Bob O Link Way, Port St Lucie, FL 34986For SaleMLS ID #B26020952, Donald Baetzold, Keller Williams Realty of PSL. BeachesMLS
- $360,0003 bd2 ba1.7k sqft382 NW SPRINGVIEW Loop, Port St Lucie, FL 34986For SaleMLS ID #B26061901, Lydia O Gates PA, KW Reserve. BeachesMLS
- $369,9002 bd2 ba1.3k sqft506 SW Indian Key Drive, Port St Lucie, FL 34986For SaleMLS ID #B26072265, Katy Simard PA, BEX Realty. BeachesMLS
- $389,9003 bd2 ba1.9k sqft1332 NW Leonardo Circle, Port St Lucie, FL 34986For SaleMLS ID #B26060801, Lisa Jo LeRose, Keller Williams Realty Of The. BeachesMLS
- $525,0003 bd2 ba2.2k sqft7216 Mystic Way, Port St Lucie, FL 34986For SaleMLS ID #B26068704, Diana Jijon Fadul, Keller Williams Realty of PSL. BeachesMLS
- $414,9003 bd2 ba1.9k sqft1711 SE Fairfield Street, Port St Lucie, FL 34983For SaleMLS ID #B26066907, Olga Castillo Duarte, LPT Realty, LLC. BeachesMLS
- $434,3504 bd2 ba2.2k sqft3408 SW Funtuna Street, Port St Lucie, FL 34953For SaleMLS ID #B26049995, Cheryl Schweigart, Keyes Company. BeachesMLS
- $449,9004 bd2 ba2.1k sqft1392 SE ODONNELL Lane, Port St Lucie, FL 34983For SaleMLS ID #B26076511, Joseph M Branca, Branca Realty Professionals LLC. BeachesMLS
- $380,0003 bd2 ba2.1k sqft2287 SW NEWPORT ISLES Boulevard, Port St Lucie, FL 34953For SaleMLS ID #B26063156, Perl Jay Wonn IV, Keller Williams Realty of PSL. BeachesMLS
