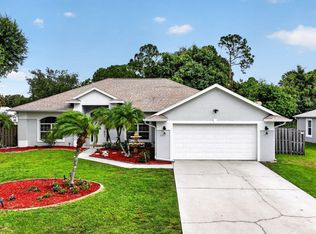
Completely Renovated CBS Pool Home with NEW ROOF (2026) in the Highly Desirable Gatlin/Becker Area! This move-in-ready 3-bedroom, 2-bath, 2-car garage CBS home offers the perfect combination of style, comfort, and Florida living. Inside you'll find an open floor plan with vaulted ceilings, abundant natural light, tile flooring, plantation shutters, stainless steel appliances, a breakfast nook with built-in desk, a spacious walk-in laundry/storage room, and custom closet organizers in every bedroom. The renovated primary suite features an updated en-suite bath with direct access to the pool and tropical landscaped patio. Step outside to your private backyard retreat featuring a screen-enclosed swimming pool, expansive patio, pergola, and lush tropical landscaping—perfect for entertaining or relaxing year-round. Ideally located in the sought-after Gatlin/Becker area of Port St. Lucie, just minutes from Tradition, Cleveland Clinic Tradition Hospital, shopping, dining, parks, golf courses, I-95, and the Florida Turnpike. This beautifully updated home truly offers the best of location, quality, and Florida lifestyle. Call today for your private showing!
Accepting backups
$474,900
709 SW Jacoby Avenue, Port St Lucie, FL 34953
3beds
1,750sqft
Single Family Residence
Built in 2005
10,454 Square Feet Lot
$469,900 Zestimate®
$271/sqft
$-- HOA
What's special
Abundant natural lightPrivate backyard retreatLush tropical landscapingScreen-enclosed swimming poolTile flooringPlantation shuttersExpansive patio
- 41 days
- 804
- 72
Likely to sell faster than
Zillow last checked:
Listing updated:
Listed by:
Adena Williams 772-497-4424,
Coldwell Banker Paradise
Source: BeachesMLS,MLS#: B26058553 Originating MLS: BeachesMLS
Originating MLS: BeachesMLSFacts & features
Interior
Bedrooms & bathrooms
- Bedrooms: 3
- Bathrooms: 2
- Full bathrooms: 2
- Main level bathrooms: 2
- Main level bedrooms: 3
Primary bedroom
- Level: Main
- Area: 210
- Dimensions: 15 X 14
Kitchen
- Level: Main
- Area: 140
- Dimensions: 14 X 10
Living room
- Level: Main
- Area: 224
- Dimensions: 14 X 16
Heating
- Central, Individual
Cooling
- Central Air
Appliances
- Included: Cooktop, Dryer, Dishwasher, Electric Cooktop, Electric Water Heater, Microwave, Refrigerator, Water Heater, Washer
- Laundry: Inside
Features
- Breakfast Bar, Bathtub, Closet Cabinetry, Dining Area, Separate/Formal Dining Room, Garden Tub/Roman Tub, High Ceilings, Kitchen Island, Pantry, Split Bedrooms, Soaking Tub, Separate Shower, Tub Shower, Walk-In Closet(s)
- Flooring: Tile
Interior area
- Total structure area: 3,437
- Total interior livable area: 1,750 sqft
Video & virtual tour
Property
Parking
- Total spaces: 4
- Parking features: Attached, Garage
- Attached garage spaces: 2
Accessibility
- Accessibility features: None
Features
- Levels: One
- Stories: 1
- Patio & porch: Patio, Screened
- Exterior features: Outdoor Living Area
- Has private pool: Yes
- Pool features: In Ground, Pool Equipment
- Fencing: Vinyl
- Has view: Yes
- View description: Garden, Pool
- Waterfront features: None
Lot
- Size: 10,454 Square Feet
- Features: Sprinklers Automatic, < 1/4 Acre
Details
- Additional structures: Pergola
- Parcel number: 342060010170000
- Zoning: RS-2PS
- Special conditions: Standard
Construction
Type & style
- Home type: SingleFamily
- Architectural style: Ranch
- Property subtype: Single Family Residence
Materials
- Block, Concrete, Stucco
- Roof: Composition,Shingle
Condition
- Resale
- New construction: No
- Year built: 2005
Utilities & green energy
- Sewer: Public Sewer
- Water: Public
- Utilities for property: Cable Connected, Electricity Connected, Sewer Available, Water Available
Community & HOA
Community
- Subdivision: PORT ST LUCIE SECTION 21
HOA
- Has HOA: No
Location
- Region: Port Saint Lucie
Financial & listing details
- Price per square foot: $271/sqft
- Tax assessed value: $398,500
- Annual tax amount: $9,546
- Date on market: 7/31/2026
- Cumulative days on market: 21 days
- Listing terms: Cash,Conventional,FHA,VA Loan
- Electric utility on property: Yes
- Road surface type: Paved
Estimated market value
$469,900
$446,000 - $493,000
$2,776/mo
Price history
| Date | Event | Price |
|---|---|---|
| 7/31/2026 | Listed for sale | $474,900-4.1%$271/sqft |
Source:  BeachesMLS #B26058553 Report a problem BeachesMLS #B26058553 Report a problem | ||
| 8/2/2023 | Sold | $495,000-10%$283/sqft |
Source: BeachesMLS #R10891546 Report a problem | ||
| 6/29/2023 | Pending sale | $549,900$314/sqft |
Source: BeachesMLS #RX-10891546 Report a problem | ||
| 6/20/2023 | Price change | $549,900-4.4%$314/sqft |
Source: BeachesMLS #RX-10891546 Report a problem | ||
| 5/24/2023 | Listed for sale | $575,000+37.2%$329/sqft |
Source: BeachesMLS #RX-10891546 Report a problem | ||
| 10/18/2021 | Sold | $419,000$239/sqft |
Source: BeachesMLS #R10744349 Report a problem | ||
| 9/19/2021 | Pending sale | $419,000$239/sqft |
Source: BeachesMLS #RX-10744349 Report a problem | ||
| 9/13/2021 | Price change | $419,000-1.4%$239/sqft |
Source: BeachesMLS #RX-10744349 Report a problem | ||
| 9/9/2021 | Listed for sale | $425,000+77.2%$243/sqft |
Source: BeachesMLS #RX-10744349 Report a problem | ||
| 3/24/2021 | Listing removed | -- |
Source: Owner Report a problem | ||
| 2/15/2017 | Listing removed | $239,900$137/sqft |
Source: Owner Report a problem | ||
| 1/27/2017 | Listed for sale | $239,900+65.4%$137/sqft |
Source: Owner Report a problem | ||
| 8/12/2014 | Sold | $145,000$83/sqft |
Source: BeachesMLS #R10019092 Report a problem | ||
| 5/21/2014 | Price change | $145,000+3.6%$83/sqft |
Source: RE/MAX MASTERPIECE REALTY 2 #RX-10019092 Report a problem | ||
| 5/15/2014 | Price change | $139,990-3.5%$80/sqft |
Source: RE/MAX MASTERPIECE REALTY 2 #RX-10019092 Report a problem | ||
| 5/3/2014 | Price change | $145,000+3.6%$83/sqft |
Source: RE/MAX MASTERPIECE REALTY 2 #RX-10019092 Report a problem | ||
| 3/16/2014 | Price change | $139,990-6.7%$80/sqft |
Source: RE/MAX MASTERPIECE REALTY 2 #RX-10019092 Report a problem | ||
| 2/25/2014 | Listed for sale | $149,990-43.4%$86/sqft |
Source: RE/MAX MASTERPIECE REALTY 2 #RX-10019092 Report a problem | ||
| 8/17/2005 | Sold | $265,000+18.7%$151/sqft |
Source: Public Record Report a problem | ||
| 7/13/2005 | Sold | $223,200+272%$128/sqft |
Source: Public Record Report a problem | ||
| 10/21/2004 | Sold | $60,000$34/sqft |
Source: Public Record Report a problem | ||
Public tax history
| Year | Property taxes | Tax assessment |
|---|---|---|
| 2025 | $9,547 -1% | $398,500 -1.2% |
| 2024 | $9,646 +34.1% | $403,200 +21.3% |
| 2023 | $7,194 +3% | $332,484 +3% |
| 2022 | $6,984 +170.5% | $322,800 +145.5% |
| 2021 | $2,582 -0.3% | $131,502 +1.4% |
| 2020 | $2,590 | $129,687 +2.3% |
| 2019 | $2,590 +1.2% | $126,772 +1.9% |
| 2018 | $2,559 +5.5% | $124,409 -22% |
| 2017 | $2,425 +1.3% | $159,400 +0.3% |
| 2016 | $2,394 +1.6% | $159,000 +25.6% |
| 2015 | $2,356 -0.9% | $126,600 +23.8% |
| 2014 | $2,377 | $102,297 +1.5% |
| 2013 | -- | $100,785 +1.7% |
| 2012 | -- | $99,100 -2.3% |
| 2011 | -- | $101,400 -3% |
| 2010 | -- | $104,500 -12% |
| 2009 | -- | $118,700 -27.4% |
| 2008 | -- | $163,600 -14.3% |
| 2007 | -- | $190,800 -1.3% |
| 2006 | -- | $193,400 +289.9% |
| 2005 | -- | $49,600 +114.7% |
| 2004 | -- | $23,100 |
| 2003 | -- | -- |
| 2002 | -- | -- |
| 2001 | -- | -- |
| 2000 | -- | -- |
Find assessor info on the county website
Monthly payment
Est. payment
Payment breakdown
Explore the cost of this home by adjusting the details. Changes won't be saved.Climate risks
Neighborhood: Tulip Park
Nearby schools
Schools provided by the listing agent
- Elementary: Windmill Point
- Middle: Manatee Academy K-8
- High: Treasure Coast
Source: BeachesMLS. This data may not be complete. We recommend contacting the local school district to confirm school assignments for this home.
- $388,2003 bd2 ba1.8k sqft717 SW Jacoby Ave, Port Saint Lucie, FL 34953Off Market
- $370,9003 bd2 ba1.9k sqft701 SW Jacoby Ave, Port Saint Lucie, FL 34953Off Market
- $420,0004 bd2 ba1.7k sqft750 SW McCullough Ave, Port Saint Lucie, FL 34953Sold
- $382,7004 bd2 ba1.5k sqft758 SW McCullough Ave, Port Saint Lucie, FL 34953Off Market
Similar homes
- $509,9003 bd2 ba2.1k sqft3941 SW KABANE Street, Port St Lucie, FL 34953For Sale

 MLS ID #B26064807, Niv Nativ, RE/MAX Gold. BeachesMLS
 - $448,0003 bd2 ba1.8k sqft3957 SW Helmlinger Street, Port St Lucie, FL 34953For Sale
 MLS ID #B26060495, Robert Ayrsman, Florida Coastal Premier Realty LLC. BeachesMLS
 - $450,0003 bd2 ba2k sqft1571 SW Hunnicut Avenue, Port St Lucie, FL 34953For Sale
 MLS ID #B26037225, Elionay Imbert Hernandez, LoKation. BeachesMLS
 - $500,0003 bd2 ba1.9k sqft1502 SW Kosnar Avenue, Port St Lucie, FL 34953For Sale
 MLS ID #B26029838, Mark Naumovitz, Keller Williams Realty of PSL. BeachesMLS
 - $485,0004 bd2 ba2k sqft1049 SW Paar Drive, Port St Lucie, FL 34953For SaleMLS ID #B26036807, Maday Lisbet Diaz, Partnership Realty Inc.. BeachesMLS
- $449,9003 bd2 ba1.6k sqft1549 SW Aledo Lane, Port St Lucie, FL 34953For SaleMLS ID #B26068943, Dawn Rehling Byrd, Real Broker LLC. BeachesMLS
- $449,3504 bd2 ba2.2k sqft3408 SW Funtuna Street, Port St Lucie, FL 34953For SaleMLS ID #B26049995, Cheryl Schweigart, Keyes Company. BeachesMLS
- $397,9003 bd2 ba1.3k sqft494 SW Paar Drive, Port St Lucie, FL 34953For SaleMLS ID #B26008353, Cherie Martinez, Saint Enterprises RE Invst Crp. BeachesMLS
- $450,0004 bd2 ba1.6k sqft1502 SW Herder Road, Port St Lucie, FL 34953For SaleMLS ID #B26044037, Robert Temelkoski, LoKation. BeachesMLS
- $427,0003 bd2 ba1.7k sqft1373 SW Granville Avenue, Port St Lucie, FL 34953For SaleMLS ID #B26055484, Monica K Jimenez Varea, PA, Partnership Realty Inc.. BeachesMLS
- $515,0004 bd2 ba2.1k sqft2526 SW Abney Street, Port St Lucie, FL 34953For SaleMLS ID #R11169458, Melissa Stallings, RE/MAX of Stuart. BeachesMLS
- $415,0003 bd2 ba1.7k sqft1051 SW Dubois Avenue, Port St Lucie, FL 34953For SaleMLS ID #B26041936, Sheneika S Morgan, First World Realty Group,LLC. BeachesMLS
- $440,0004 bd2 ba1.9k sqft3482 SW Rosser Boulevard, Port St Lucie, FL 34953For SaleMLS ID #B26017166, Ryan Irizarry, Realty ONE Group Innovation. BeachesMLS
- $499,0003 bd2 ba2.1k sqft3273 SE W Snow Road, Port St Lucie, FL 34984For SaleMLS ID #B26058875, Crystal M Moore, Dominion Realty Group. BeachesMLS
- $499,9995 bd3 ba2.2k sqft3958 SW BRUNSWICK Street, Port St Lucie, FL 34953For SaleMLS ID #B26062110, Tyler Douglas Standish, KW Innovations. BeachesMLS
- $450,0004 bd2 ba1.9k sqft1771 SW Lofgren Avenue, Port St Lucie, FL 34953For SaleMLS ID #B26044928, Maylin A Rojas PA, Lifestyle International Realty. BeachesMLS
- $700,0003 bd2 ba2k sqft3881 SW Janiga Street, Port St Lucie, FL 34953For SaleMLS ID #B26046219, Shaneza Panlall, EXP Realty LLC. BeachesMLS
- $513,0003 bd3 ba2.2k sqft2081 SW Tropical Terrace, Port St Lucie, FL 34953For SaleMLS ID #B26043186, Priscilla I Dwarika, LPT Realty, LLC. BeachesMLS
- $535,0003 bd2 ba2k sqft1568 SW Abacus Avenue, Port St Lucie, FL 34953For SaleMLS ID #R11159733, Kerri Brooks, The Keyes Company - Stuart. BeachesMLS
- $379,9993 bd2 ba1.3k sqft264 SW Cherryhill Road, Port St Lucie, FL 34953For SaleMLS ID #B26031168, Mikenson Jean, KW Reserve Palm Beach. BeachesMLS
