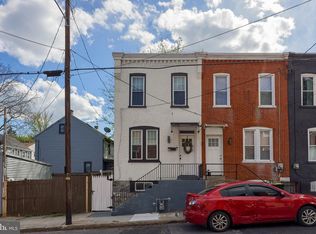
Just Updated! New photos, added new closet space, added privacy in primary bathroom — this home keeps getting better. Welcome to Lancaster's desirable Southwest End! This beautifully updated semi-detached home blends modern finishes with timeless character and is ready for its next owner. From the moment you step inside, you'll appreciate the fresh paint, updated lighting, and stylish luxury vinyl plank flooring throughout the main living areas. The completely refreshed kitchen is a standout feature, boasting brand-new cabinetry, stunning quartz countertops, and plenty of space for cooking and entertaining. Convenience meets functionality with a first-floor laundry area and a full bathroom on the main level. Upstairs, you'll find refinished original hardwood stairs that add warmth and character, leading to a spacious primary suite complete with its own private full bathroom. The primary bedroom is truly a showstopper, featuring beautiful accent wood ceilings, crown molding, a relaxing retreat-like feel, and a brand new custom closet for added storage. A sleek modern sliding door has also been added for privacy and style — a thoughtful finishing touch that elevates the space. A second bedroom is also conveniently located on the second floor, while the third floor offers an additional bedroom perfect for guests, a home office, or flex space. Additional updates include replacement windows, a newer natural gas forced-air furnace, a water heater installed in 2020— so you can move in and stay comfortable all summer long. Outside, the freshly painted exterior and fenced backyard provide the perfect canvas for your outdoor vision — whether that's gardening, entertaining, creating a play area, or designing your own private oasis. Located in Lancaster City's vibrant Southwest End, you'll enjoy convenient access to local shops, restaurants, parks, and everything downtown Lancaster has to offer. Tastefully updated, move-in ready, and packed with value — schedule your private tour today!
Sold for $240,000
Zillow last checked:
Listing updated:
Bought with:
Kalif Coates, RS379200
Keller Williams Elite
Source: Bright MLS,MLS#: PALA2091574
Price history
| Date | Event | Price |
|---|---|---|
| 9/22/2026 | Sold | $240,000+1.3%$211/sqft |
Source:  Bright MLS #PALA2091574 Report a problem Bright MLS #PALA2091574 Report a problem | ||
| 8/19/2026 | Pending sale | $237,000$208/sqft |
Source: Bright MLS #PALA2091574 Report a problem | ||
| 8/10/2026 | Price change | $237,000-0.8%$208/sqft |
Source: Bright MLS #PALA2091574 Report a problem | ||
| 7/9/2026 | Listed for sale | $239,000$210/sqft |
Source: Bright MLS #PALA2091574 Report a problem | ||
| 7/8/2026 | Listing removed | $239,000$210/sqft |
Source: Bright MLS #PALA2088574 Report a problem | ||
| 7/6/2026 | Price change | $239,000-4%$210/sqft |
Source: Bright MLS #PALA2088574 Report a problem | ||
| 6/24/2026 | Price change | $249,000+0.8%$218/sqft |
Source: Bright MLS #PALA2088574 Report a problem | ||
| 6/6/2026 | Listed for sale | $247,000+68%$217/sqft |
Source: Bright MLS #PALA2088574 Report a problem | ||
| 3/27/2026 | Sold | $147,000+5%$129/sqft |
Source: Bright MLS #PALA2084252 Report a problem | ||
| 3/14/2026 | Pending sale | $140,000+117.1%$123/sqft |
Source: Bright MLS #PALA2084252 Report a problem | ||
| 8/3/2004 | Sold | $64,500$57/sqft |
Source: Agent Provided Report a problem | ||
Sell for more on Zillow
Get a Zillow Showcase℠ listing at no additional cost and you could sell for .
$240,100
2% more
+$4,802
With Zillow Showcase(estimated)
$244,902
