Skip main navigation
Sold
Street View
  • $645,000

    709 Sanders St, Indianapolis, IN 46203

    4beds
    2,920sqft
    Residential, Single Family Residence
    Built in 2023
    4,356 Square Feet Lot
    $647,100 Zestimate®
    $221/sqft
    $4,876 Estimated rent

    Home value

    $647,100

    $615,000 - $679,000

    $4,876/mo

    Zestimate® history
    Loading
    Loading...

    Owner options

    List your home for rent

    $4,876/mo

    Rent Zestimate®

    Find your next renter with Zillow Rental Manager. Plus, with online applications, you can quickly screen prospective tenants – for free.

    Learn more

    $4,876/mo

    Rent Zestimate®

    Refinance and save

    $3,243/mo

    Est. payment

    Refinancing to a lower rate could help reduce your monthly payments and save thousands over the life of the loan.

    See today's rates

    $3,243/mo

    Est. payment

    Explore your selling options

    Work with a Zillow partner agent

    Leverage their expertise and Zillow's premium Showcase listings to get your home seen by more buyers.

    Get started

    List with your own agent

    Get your home in front of millions of buyers by listing it on Zillow.

    Learn how to do it

    Sell it yourself

    Take full control of how buyers see your home on Zillow by listing For Sale by Owner (FSBO).

    List your home

    What's special

    Quiet tree-lined streetIndoor-outdoor flowWet barOpen main levelAbundant natural lightClassic moldingsDark-academia design touches
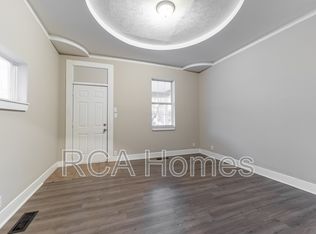
    Tired of the basic white open-concept home? Enjoy this beautifully crafted 2020 build with character and color! Located on a quiet, tree-lined street, this home truly one-of-a-kind-offering the rare combination of modern construction infused with character and warmth. Enjoy unbeatable access to Fountain Square's vibrant dining and arts scene (less than a half mile), quick highway connections, and the nearby Lilly campus. The main house offers 3 spacious bedrooms and 3.5 baths, with abundant natural light, an open main level, and thoughtful details-including classic moldings and dark-academia design touches. The finished basement extends the home's living space with a tranquil, relaxing atmosphere complete with a wet bar-ideal for game nights, movie marathons, or unwinding at the end of the day. Indoor-outdoor flow shines here, leading to a private, fenced backyard-perfect for entertaining or pets at play. A 1 bed/1 bath carriage house adds incredible versatility-ideal for supplemental income, guest accommodations, or a dedicated office or studio! The 2-car garage is conveniently wired with a 240V EV charger. A rare balance of urban energy and neighborhood calm, this home is an exceptional match for professionals, families, and investment-minded buyers seeking something truly special!

    Zillow last checked:

    Listing updated:

    Listing Provided by:

    Kristin Glassburn 317-513-4251,

    @properties

    Bought with:

    Abigail Robeson

    Red Oak Real Estate Group

    Source: MIBOR as distributed by MLS GRID,MLS#: 22071581MLS Logo

    Facts & features

    Interior

    Bedrooms & bathrooms
    • Bedrooms: 4
    • Bathrooms: 5
    • Full bathrooms: 4
    • 1/2 bathrooms: 1
    • Main level bathrooms: 1
    Primary bedroom
    • Level: Upper
    • Area: 208 Square Feet
    • Dimensions: 13x16
    Bedroom 2
    • Level: Upper
    • Area: 168 Square Feet
    • Dimensions: 12x14
    Bedroom 3
    • Level: Basement
    • Area: 168 Square Feet
    • Dimensions: 12x14
    Bedroom 4
    • Level: Upper
    • Area: 168 Square Feet
    • Dimensions: 12x14
    Dining room
    • Level: Main
    • Area: 120 Square Feet
    • Dimensions: 12x10
    Family room
    • Level: Main
    • Area: 252 Square Feet
    • Dimensions: 18x14
    Great room
    • Level: Basement
    • Area: 300 Square Feet
    • Dimensions: 15x20
    Kitchen
    • Level: Main
    • Area: 210 Square Feet
    • Dimensions: 14x15
    Heating
    • High Efficiency (90%+ AFUE )
    Cooling
    • Central Air
    Appliances
    • Included: Bar Fridge, Dishwasher, Disposal, Microwave, Refrigerator, Gas Oven, Tankless Water Heater
    • Laundry: Upper Level
    Features
    • Double Vanity, Kitchen Island, Hardwood Floors, Wet Bar, Walk-In Closet(s)
    • Flooring: Hardwood
    • Basement: Ceiling - 9+ feet,Daylight,Egress Window(s)
    • Number of fireplaces: 1
    • Fireplace features: Electric, Family Room
    Interior area
    • Total structure area: 2,920
    • Total interior livable area: 2,920 sqft
    • Finished area below ground: 840

    Property

    Parking
    • Total spaces: 2
    • Parking features: Detached, Garage Door Opener
    • Garage spaces: 2
    Features
    • Levels: Two
    • Stories: 2
    • Patio & porch: Patio
    • Fencing: Fenced,Full
    • Has view: Yes
    • View description: Downtown, Neighborhood, Trees/Woods
    Lot
    • Size: 4,356 sqft
    • Features: City Lot
    Details
    • Additional structures: Guest House
    • Parcel number: 491113217019000101
    • Other equipment: Radon System
    • Horse amenities: None

    Construction

    Type & style
    • Home type: SingleFamily
    • Architectural style: Traditional
    • Property subtype: Residential, Single Family Residence
    Materials
    • Wood Siding
    • Foundation: Concrete Perimeter
    Condition
    • Updated/Remodeled,New Construction
    • New construction: Yes
    • Year built: 2023
    Details
    • Builder name: Blankenship Custom

    Utilities & green energy

    • Electric: 200+ Amp Service
    • Water: Public

    Community & neighborhood

    Security
    • Security features: Carbon Monoxide Detector(s), Smoke Detector(s)
    Location
    • Region: Indianapolis
    • Subdivision: Fairbanks Sanders

    Price history

    DateEventPrice
    6/1/2026Sold$645,000$221/sqft
    Source: MIBOR as distributed by MLS GRID #22071581 Report a problem
    3/16/2026Pending sale$645,000$221/sqft
    Source: MIBOR as distributed by MLS GRID #22071581 Report a problem
    3/2/2026Listing removed$645,000$221/sqft
    Source: MIBOR as distributed by MLS GRID #22071581 Report a problem
    1/1/2026Price change$645,000-0.8%$221/sqft
    Source: MIBOR as distributed by MLS GRID #22071581 Report a problem
    11/6/2025Listed for sale$650,000+16.6%$223/sqft
    Source: MIBOR as distributed by MLS GRID #22071581 Report a problem
    3/20/2023Sold$557,500-3%$191/sqft
    Source: MIBOR as distributed by MLS GRID #21900839 Report a problem
    1/29/2023Pending sale$575,000$197/sqft
    Source: MIBOR as distributed by MLS GRID #21900839 Report a problem
    1/13/2023Listed for sale$575,000+3733.3%$197/sqft
    Source: MIBOR as distributed by MLS GRID #21900839 Report a problem
    6/28/2016Sold$15,000$5/sqft
    Source: Public Record Report a problem

    Public tax history

    YearProperty taxesTax assessment
    2025$7,143 +1.6%$533,500 +5.7%
    2024$7,031 +643.7%$504,500 +1%
    2023$945 -6.3%$499,300 +1368.5%
    2022$1,009 +0.2%$34,000
    2021$1,007 $34,000
    2020-- $34,000 +771.8%
    2019$93 +12.2%$3,900
    2018$83 +2.2%$3,900
    2017$81 -5.7%$3,900
    2016$86 +1.9%$3,900
    2014$84 -3.6%$3,900
    2013$88 $3,900
    2012$88 $3,900 -54.7%
    2011-- $8,600
    2010$179 -2.4%$8,600
    2009$183 $8,600
    2007-- $8,600

    Find assessor info on the county website

    Neighborhood: Near Southside

    Nearby schools

    GreatSchools rating
    Get a cash offer in 3 minutes
    Find out how much your home could sell for in as little as 3 minutes with a no-obligation cash offer.
    Estimated market value
    $647,100
    Get a cash offer in 3 minutes
    Find out how much your home could sell for in as little as 3 minutes with a no-obligation cash offer.
    Estimated market value
    $647,100