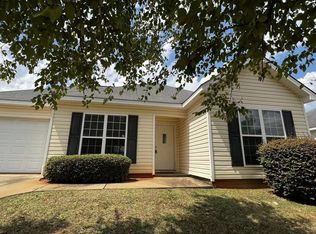
Welcome to Trotters Ridge! This well-maintained 3-bedroom, 2-bath home features a desirable split-bedroom floor plan and plenty of comfortable living space. The kitchen offers ample cabinet storage, while the living room features a gas-log fireplace. The primary suite includes a private bath with a garden tub. Enjoy outdoor living on the covered patio overlooking the spacious backyard, complete with a privacy fence. Additional features include a 2-car garage and convenient location within the Houston County School District.
House for rent
Singlefamily
Available now
No pets
Air conditioner, central air, heat pump
2 Attached garage spaces parking
Central, heat pump
What's special
Desirable split-bedroom floor planPrivacy fence
- 15 days |
- -- |
- -- |
Zillow last checked:
Listing updated:
Travel times

Let’s turn your rent into credit progress
Build credit history with every on-time payment and get credit for the payment you’re already making.
Facts & features
Interior
Bedrooms & bathrooms
- Bedrooms: 3
- Bathrooms: 2
- Full bathrooms: 2
Heating
- Central, Heat Pump
Cooling
- Air Conditioner, Central Air, Heat Pump
Appliances
- Included: Dishwasher, Free-Standing Range, Garbage Disposal, Microwave Oven, Refrigerator
Features
- Ceiling Fan(s), Ceiling Fan(s), Soaking Tub
- Flooring: Carpet, Luxury Vinyl Plank, Tile
- Has fireplace: Yes
Interior area
- Total interior livable area: 1,486 sqft
Property
Parking
- Total spaces: 2
- Parking features: Attached, Garage
- Has attached garage: Yes
- Details: Contact manager
Features
- Pool features: Contact manager
Details
- Additional structures: Garage(s)
- Parcel number: 0W1160068000
Construction
Type & style
- Home type: SingleFamily
- Property subtype: SingleFamily
Condition
- Year built: 2002
Community & HOA
Location
- Region: Warner Robins
Financial & listing details
- Lease term: Contact For Details
Nearby apartments for rent

Price history
| Date | Event | Price |
|---|---|---|
| 9/30/2026 | Listed for rent | $1,750$1/sqft |
Source: CGMLS #265982 Report a problem | ||
| 9/25/2026 | Sold | $233,900-6.4%$157/sqft |
Source:  GAMLS #10835693 Report a problem GAMLS #10835693 Report a problem | ||
| 9/17/2026 | Pending sale | $249,900$168/sqft |
Source: GAMLS #10835693 Report a problem | ||
| 8/29/2026 | Listed for sale | $249,900+66.7%$168/sqft |
Source: GAMLS #10835693 Report a problem | ||
| 2/27/2020 | Sold | $149,900-3.2%$101/sqft |
Source:  GAMLS #8725589 Report a problem GAMLS #8725589 Report a problem | ||
| 1/29/2020 | Pending sale | $154,900$104/sqft |
Source: NextHome 180� Realty #8725589 Report a problem | ||
| 1/27/2020 | Listed for sale | $154,900$104/sqft |
Source: NextHome 180 Realty #8725589 Report a problem | ||