Delightful Villa located in Heritage Ranch. This home has been meticulously maintained and cared for! Within the last four years seller has had HVAC system replaced, new range and microwave installed, shutters and blinds, carpet in bedrooms, new tile flooring throughout, new tile on fireplace and backsplash, pavers and river rock on side yard. Just Perfect--All you have to do is call this home and move in!
Upon entering, the open space concept greets you with the perfect updated kitchen open to Great Room with an upgraded gas fireplace. Large eat-in breakfast area that overlooks fenced back yard with a lovely private covered patio. Side swing Garage has an epoxy floor with built-in cabinets and storage. Solar screens installed. Kitchen Cabinets with pull-outs.
One full-time resident must be 50+ yrs old and additional residents 19 yrs old+. Buyer to pay HOA Capital Working Fee of 1 percent sales price + $50 Transfer fee.
OPEN HOUSE Fri 28th; 4-6 pm; Sat 29 2-4 pm; Sun 30th 1-3 pm
Sold
Price Unknown
709 Scenic Ranch Cir, Fairview, TX 75069
2beds
1,495sqft
Duplex, Single Family Residence
Built in 2004
4,791 Square Feet Lot
$390,300 Zestimate®
$--/sqft
$2,380 Estimated rent
Home value
$390,300
$371,000 - $410,000
$2,380/mo
Zestimate® history
Owner options
List your home for rent
$2,380/mo
Rent Zestimate®
Find your next renter with Zillow Rental Manager. Plus, with online applications, you can quickly screen prospective tenants – for free.
$2,380/mo
Rent Zestimate®
Refinance and save
$783/mo
Est. payment
Refinancing to a lower rate could help reduce your monthly payments and save thousands over the life of the loan.
$783/mo
Est. payment
Explore your selling options
Work with a Zillow partner agent
Leverage their expertise and Zillow's premium Showcase listings to get your home seen by more buyers.
Get startedList with your own agent
Get your home in front of millions of buyers by listing it on Zillow.
Learn how to do itSell it yourself
Take full control of how buyers see your home on Zillow by listing For Sale by Owner (FSBO).
List your homeWhat's special
Zillow last checked:
Listing updated:
Listed by:
Marcia Wilkicki 0451858 972-747-5100,
Keller Williams Realty Allen 972-747-5100
Bought with:
Beverly Pruitt
Keller Williams Realty Allen
Source: NTREIS,MLS#: 20633835
Facts & features
Interior
Bedrooms & bathrooms
- Bedrooms: 2
- Bathrooms: 2
- Full bathrooms: 2
Primary bedroom
- Level: First
- Dimensions: 14 x 13
Bedroom
- Features: Ceiling Fan(s), Split Bedrooms
- Level: First
- Dimensions: 11 x 10
Primary bathroom
- Features: Built-in Features, Dual Sinks, Jetted Tub, Solid Surface Counters
- Level: First
- Dimensions: 12 x 10
Breakfast room nook
- Level: First
- Dimensions: 12 x 11
Dining room
- Level: First
- Dimensions: 11 x 10
Other
- Features: Built-in Features, Solid Surface Counters
- Level: First
- Dimensions: 9 x 8
Kitchen
- Features: Breakfast Bar, Built-in Features, Eat-in Kitchen, Kitchen Island, Pantry, Stone Counters
- Level: First
- Dimensions: 13 x 12
Living room
- Features: Built-in Features, Fireplace
- Level: First
- Dimensions: 16 x 14
Utility room
- Features: Built-in Features
- Level: First
- Dimensions: 7 x 5
Heating
- Central, Natural Gas
Cooling
- Central Air, Ceiling Fan(s), Electric
Appliances
- Included: Some Gas Appliances, Built-In Gas Range, Dishwasher, Disposal, Gas Range, Gas Water Heater, Microwave, Plumbed For Gas
- Laundry: Washer Hookup, Electric Dryer Hookup, Gas Dryer Hookup, Laundry in Utility Room
Features
- Chandelier, Double Vanity, Eat-in Kitchen, Granite Counters, High Speed Internet, Kitchen Island, Open Floorplan, Pantry, Paneling/Wainscoting, Cable TV, Walk-In Closet(s)
- Flooring: Carpet, Ceramic Tile, Luxury Vinyl Plank, Tile
- Windows: Shutters
- Has basement: No
- Number of fireplaces: 1
- Fireplace features: Family Room, Gas, Gas Log
Interior area
- Total interior livable area: 1,495 sqft
Property
Parking
- Total spaces: 2
- Parking features: Aggregate, Door-Multi, Driveway, Epoxy Flooring, Garage, Garage Door Opener, Inside Entrance, Kitchen Level, Garage Faces Side, Storage
- Attached garage spaces: 2
- Has uncovered spaces: Yes
Accessibility
- Accessibility features: Grip-Accessible Features
Features
- Levels: One
- Stories: 1
- Patio & porch: Covered
- Exterior features: Rain Gutters
- Pool features: None, Community
- Fencing: Fenced,Wrought Iron
Lot
- Size: 4,791 Square Feet
- Features: Interior Lot, Landscaped, Subdivision, Sprinkler System
Details
- Parcel number: R801600Y09301
- Other equipment: None
Construction
Type & style
- Home type: SingleFamily
- Architectural style: Traditional
- Property subtype: Duplex, Single Family Residence
- Attached to another structure: Yes
Materials
- Brick
- Foundation: Slab
- Roof: Composition
Condition
- Year built: 2004
Utilities & green energy
- Sewer: Public Sewer
- Water: Public
- Utilities for property: Electricity Available, Electricity Connected, Natural Gas Available, Phone Available, Sewer Available, Separate Meters, Underground Utilities, Water Available, Cable Available
Green energy
- Energy efficient items: Insulation
Community & HOA
Community
- Features: Clubhouse, Fitness Center, Fishing, Golf, Gated, Pool, Restaurant, Curbs, Sidewalks
- Security: Smoke Detector(s), Security Service, Wireless, Gated with Guard
- Senior community: Yes
- Subdivision: Heritage Ranch Add Ph 2d
HOA
- Has HOA: Yes
- Amenities included: Maintenance Front Yard
- Services included: All Facilities, Association Management, Maintenance Grounds
- HOA fee: $783 quarterly
- HOA name: HOA of Heritage Ranch
- HOA phone: 972-886-4700
Location
- Region: Fairview
Financial & listing details
- Tax assessed value: $408,456
- Annual tax amount: $6,206
- Date on market: 7/20/2024
- Cumulative days on market: 33 days
- Listing terms: Cash,Conventional,FHA,VA Loan
- Exclusions: Cedar Shelving in Nook and Clock in Family Room Hook in Dining Room Sony TV in Dining/Front Room; Rack in Kitchen
- Electric utility on property: Yes
Price history
| Date | Event | Price |
|---|---|---|
| 9/15/2026 | Listing removed | $2,600$2/sqft |
Source: Zillow Rentals Report a problem | ||
| 8/11/2026 | Listed for rent | $2,600+4%$2/sqft |
Source: Zillow Rentals Report a problem | ||
| 9/6/2025 | Listing removed | $2,500$2/sqft |
Source: Zillow Rentals Report a problem | ||
| 9/1/2025 | Price change | $2,500-3.8%$2/sqft |
Source: Zillow Rentals Report a problem | ||
| 8/27/2025 | Listed for rent | $2,600$2/sqft |
Source: Zillow Rentals Report a problem | ||
| 7/30/2024 | Sold | -- |
Source: NTREIS #20633835 Report a problem | ||
| 7/1/2024 | Contingent | $400,000$268/sqft |
Source: NTREIS #20633835 Report a problem | ||
| 6/27/2024 | Listed for sale | $400,000+38.4%$268/sqft |
Source: NTREIS #20633835 Report a problem | ||
| 9/23/2020 | Sold | -- |
Source: Agent Provided Report a problem | ||
| 8/26/2020 | Pending sale | $289,000$193/sqft |
Source: JP & Associates Plano #14356592 Report a problem | ||
| 6/5/2020 | Listed for sale | $289,000$193/sqft |
Source: JP & Associates Plano #14356592 Report a problem | ||
Public tax history
| Year | Property taxes | Tax assessment |
|---|---|---|
| 2025 | $7,362 +101.5% | $408,456 +7.7% |
| 2024 | $3,653 -57.8% | $379,297 +10% |
| 2023 | $8,655 +68.9% | $344,850 +10% |
| 2022 | $5,125 +0.7% | $313,500 +10% |
| 2021 | $5,088 -13.5% | $285,000 +4.4% |
| 2020 | $5,882 -0.4% | $272,867 +0.4% |
| 2019 | $5,904 -7.2% | $271,841 -2.5% |
| 2018 | $6,365 +11.8% | $278,953 +3.8% |
| 2017 | $5,695 | $268,770 +9.5% |
| 2016 | $5,695 +28.4% | $245,518 +16.5% |
| 2015 | $4,434 | $210,767 +6.3% |
| 2014 | $4,434 | $198,220 +10.2% |
| 2013 | -- | $179,947 +2.8% |
| 2012 | -- | $175,071 +4.1% |
| 2011 | -- | $168,170 +0.9% |
| 2010 | -- | $166,739 -3.9% |
| 2009 | -- | $173,505 +1.8% |
| 2008 | -- | $170,404 +2% |
| 2007 | -- | $167,033 +7.7% |
| 2006 | -- | $155,042 +254.8% |
| 2005 | -- | $43,700 +0.2% |
| 2003 | -- | $43,600 |
Find assessor info on the county website
Neighborhood: 75069
Nearby homes
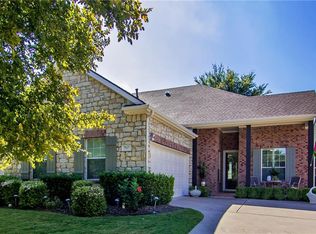
- $302,2002 bd2 ba1.3k sqft707 Scenic Ranch Cir, Fairview, TX 75069Off Market

- $382,4002 bd2 ba1.8k sqft711 Scenic Ranch Cir, Fairview, TX 75069Off Market
- $387,5003 bd2 ba1.7k sqft705 Scenic Ranch Cir, Fairview, TX 75069Off Market
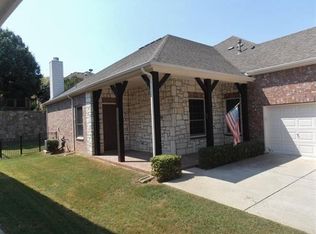
- $353,8002 bd2 ba1.6k sqft713 Scenic Ranch Cir, Fairview, TX 75069Off Market
- $--2 bd2 ba1.6k sqft1451 Cattle Baron Ct, Fairview, TX 75069Sold
- $351,7002 bd2 ba1.6k sqft1449 Cattle Baron Ct, Fairview, TX 75069Off Market
- $--3 bd2 ba1.8k sqft1453 Cattle Baron Ct, Fairview, TX 75069Sold
- $373,1002 bd2 ba1.6k sqft703 Scenic Ranch Cir, Fairview, TX 75069Off Market
Nearby schools
GreatSchools rating
- 9/10Sloan Creek Intermediate SchoolGrades: 5-6Distance: 1.1 mi
- 10/10Willow Springs Middle SchoolGrades: 7-8Distance: 4 mi
- 9/10Lovejoy High SchoolGrades: 9-12Distance: 3 mi
Schools provided by the listing agent
- Elementary: Lovejoy
- Middle: Willow Springs
- High: Lovejoy
- District: Lovejoy ISD
Source: NTREIS. This data may not be complete. We recommend contacting the local school district to confirm school assignments for this home.
Get a cash offer in 3 minutes
Find out how much your home could sell for in as little as 3 minutes with a no-obligation cash offer.
Estimated market value
$390,300
Get a cash offer in 3 minutes
Find out how much your home could sell for in as little as 3 minutes with a no-obligation cash offer.
Estimated market value
$390,300
- Texas
- Collin County
- Fairview
- 75069
- 709 Scenic Ranch Cir
