Skip main navigation
Sold for $260,000
  • $260,000

    709 Sharon Ct, Berea, KY 40403

    3beds
    1,512sqft
    Single Family Residence
    Built in 1997
    1.11 Acres Lot
    $259,200 Zestimate®
    $172/sqft
    $1,936 Estimated rent

    Home value

    $259,200

    $205,000 - $327,000

    $1,936/mo

    Zestimate® history
    Loading
    Loading...

    Owner options

    List your home for rent

    $1,936/mo

    Rent Zestimate®

    Find your next renter with Zillow Rental Manager. Plus, with online applications, you can quickly screen prospective tenants – for free.

    Learn more

    $1,936/mo

    Rent Zestimate®

    Refinance and save

    $1,592/mo

    Est. payment

    Refinancing to a lower rate could help reduce your monthly payments and save thousands over the life of the loan.

    See today's rates

    $1,592/mo

    Est. payment

    Explore your selling options

    Work with a Zillow partner agent

    Leverage their expertise and Zillow's premium Showcase listings to get your home seen by more buyers.

    Get started

    List with your own agent

    Get your home in front of millions of buyers by listing it on Zillow.

    Learn how to do it

    Sell it yourself

    Take full control of how buyers see your home on Zillow by listing For Sale by Owner (FSBO).

    List your home

    What's special

    Flat fenced yard footprintUnderground pet fenceKitchen includes stainless appliancesHardwood flooring
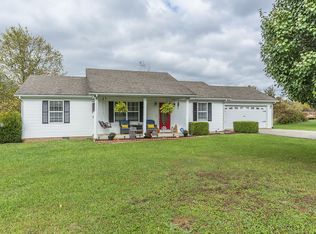
    Welcome to 709 Sharon Ct in Berea, KY—an updated 3-bedroom, 2-bath ranch-style home offering 1,512± sq ft, a functional layout, and outdoor features that stand out. Built in 2001, this property sits on a level 1.02± acre lot backing to a tree line, providing privacy and usable yard space with room to relax, entertain, or enjoy hobbies. Recent major updates include a new roof and gutters (2023). Inside, the home features a bright great room with cathedral/vaulted ceilings, hardwood flooring, and an open flow into the dining and kitchen spaces. The kitchen includes stainless appliances and connects easily to the outdoor deck and pool area—ideal for day-to-day living and hosting. The split-bedroom plan provides separation between the primary suite and secondary bedrooms, and the interior finishes include hardwood floors, ceramic tile, and carpeted bedrooms for comfort. One of the biggest highlights is the backyard setup: an above-ground pool with extensive deck space, plus a flat fenced yard footprint enhanced by an underground pet fence. A storage building adds practical space for lawn equipment, seasonal décor, tools, or pool supplies. The attached 2-car garage offers secure parking plus additional storage. Location adds convenience with quick access to local destinations: approximately 15 minutes to Berea College, about 5 miles to Battlefield Golf Course, and around 15 minutes to Buc-ee's at I-75 Exit 83. The home is also approximately 15 minutes to I-75 Exit 76, making commuting and travel access straightforward. If you've been looking for a move-in-ready home with a large usable lot, pool and deck setup, privacy from a tree line, and strong system updates—this one checks the boxes.

    Zillow last checked:

    Listing updated:

    Listed by:

    Amanda S Marcum 859-353-2853,

    Berkshire Hathaway HomeServices Foster Realtors

    Bought with:

    Amanda S Marcum, 214077

    Berkshire Hathaway HomeServices Foster Realtors

    Source: Imagine MLS,MLS#: 26001585MLS Logo

    Facts & features

    Interior

    Bedrooms & bathrooms
    • Bedrooms: 3
    • Bathrooms: 2
    • Full bathrooms: 2
    Primary bedroom
    • Level: First
    • Area: 268.85 Square Feet
    • Dimensions: 17.07 x 15.75
    Bedroom 1
    • Level: First
    • Area: 129 Square Feet
    • Dimensions: 12.9 x 10
    Bedroom 2
    • Level: First
    • Area: 147.98 Square Feet
    • Dimensions: 12.08 x 12.25
    Bathroom 1
    • Level: First
    • Area: 89.25 Square Feet
    • Dimensions: 11.9 x 7.5
    Bathroom 2
    • Level: First
    • Area: 57.48 Square Feet
    • Dimensions: 11.9 x 4.83
    Dining room
    • Level: First
    • Area: 114.64 Square Feet
    • Dimensions: 9.9 x 11.58
    Kitchen
    • Level: First
    • Area: 200.31 Square Feet
    • Dimensions: 13.58 x 14.75
    Living room
    • Level: First
    • Area: 510.68 Square Feet
    • Dimensions: 18.57 x 27.5
    Heating
    • Electric, Heat Pump
    Cooling
    • Heat Pump
    Appliances
    • Included: Dishwasher, Microwave, Refrigerator, Range
    • Laundry: Electric Dryer Hookup, Main Level, Washer Hookup
    Features
    • Breakfast Bar, Ceiling Fan(s)
    • Flooring: Carpet, Ceramic Tile, Hardwood
    • Windows: Window Treatments, Blinds
    • Basement: Crawl Space
    • Has fireplace: No
    Interior area
    • Total structure area: 1,512
    • Total interior livable area: 1,512 sqft
    • Finished area above ground: 1,512
    • Finished area below ground: 0

    Property

    Parking
    • Total spaces: 2
    • Parking features: Attached Garage, Driveway, Off Street, Garage Faces Front
    • Garage spaces: 2
    • Has uncovered spaces: Yes
    Accessibility
    • Accessibility features: Accessible Doors
    Features
    • Levels: One
    • Fencing: Other
    • Has view: Yes
    • View description: Rural, Trees/Woods, Farm
    Lot
    • Size: 1.11 Acres
    Details
    • Additional structures: Shed(s)
    • Parcel number: 008400020003

    Construction

    Type & style
    • Home type: SingleFamily
    • Architectural style: Ranch
    • Property subtype: Single Family Residence
    Materials
    • Brick Veneer, Vinyl Siding
    • Foundation: Block
    • Roof: Dimensional Style
    Condition
    • New construction: No
    • Year built: 1997

    Utilities & green energy

    • Sewer: Septic Tank
    • Water: Public
    • Utilities for property: Cable Available, Electricity Connected, Underground Utilities, Water Connected

    Community & neighborhood

    Location
    • Region: Berea
    • Subdivision: Homeplace

    Price history

    DateEventPrice
    4/9/2026Sold$260,000-3.7%$172/sqft
    Source: Imagine MLS #26001585 Report a problem
    2/27/2026Pending sale$269,900$179/sqft
    Source: BHHS broker feed #26001585 Report a problem
    2/26/2026Contingent$269,900$179/sqft
    Source: Imagine MLS #26001585 Report a problem
    2/22/2026Price change$269,900-1.9%$179/sqft
    Source: Imagine MLS #26001585 Report a problem
    1/24/2026Listed for sale$275,000+44.7%$182/sqft
    Source: Imagine MLS #26001585 Report a problem
    6/13/2022Sold$190,000-2.5%$126/sqft
    Source: Imagine MLS #22007637 Report a problem
    4/21/2022Pending sale$194,900$129/sqft
    Source: Imagine MLS #22007637 Report a problem
    4/21/2022Listed for sale$194,900+33.6%$129/sqft
    Source: Imagine MLS #22007637 Report a problem
    8/28/2013Sold$145,900+1.3%$96/sqft
    Source: Imagine MLS #1309272 Report a problem
    11/18/2011Sold$144,000$95/sqft
    Source: Public Record Report a problem

    Public tax history

    YearProperty taxesTax assessment
    2024$1,820 -1.2%$190,000
    2023$1,843 +26.3%$190,000 +26.7%
    2022$1,460 -1.8%$150,000
    2021$1,487 +0.3%$150,000 +2.8%
    2018$1,483 +1.1%$145,900
    2017$1,467 +0.8%$145,900
    2016$1,455 +2.5%$145,900
    2015$1,420 +34.9%$145,900
    2014$1,053 $145,900 +1.3%
    2012$1,053 $144,000
    2011-- $144,000

    Find assessor info on the county website

    Neighborhood: 40403

    Nearby schools

    GreatSchools rating
    Schools provided by the listing agent
    • Elementary: Kingston
    • Middle: Farristown
    • High: Madison So

    Source: Imagine MLS. This data may not be complete. We recommend contacting the local school district to confirm school assignments for this home.

    Get pre-qualified for a loan
    At Zillow Home Loans, we can pre-qualify you in as little as 5 minutes with no impact to your credit score.

    An equal housing lender. NMLS #10287.