Welcome to this beautifully remodeled 3 bedroom, 2 bath home offering 1,458 sq ft of stylish living space in the heart of Rockwall. Thoughtfully updated with modern finishes while maintaining warmth and character, this home is move-in ready! Inside you’ll find an open floor plan with wide plank flooring, recessed lighting, and a stylish modern fireplace with designer accent wall. The updated kitchen features quartz countertops, stainless steel appliances, and a spacious breakfast bar perfect for entertaining. Bathrooms have been tastefully renovated with contemporary finishes. Enjoy the charming brick exterior, covered front porch, and spacious backyard with storage shed. Conveniently located just minutes from downtown Rockwall, Lake Ray Hubbard, shopping, dining and easy access to freeways! A MUST SEE!
For sale
$310,000
709 Sherman St, Rockwall, TX 75087
3beds
1,458sqft
Single Family Residence
Built in 2007
0.28 Acres Lot
$305,600 Zestimate®
$213/sqft
$-- HOA
What's special
Charming brick exteriorOpen floor planRecessed lightingStainless steel appliancesWide plank flooringQuartz countertopsBeautifully remodeled
- 185 days
- 371
- 16
Zillow last checked:
Listing updated:
Listed by:
Taylor Barre 0810423 858-243-5280,
Bradford Elite Real Estate LLC 972-212-5206,
Amber Butcher 0689090 972-821-8490,
Bradford Elite Real Estate LLC
Source: NTREIS,MLS#: 21200697
Facts & features
Interior
Bedrooms & bathrooms
- Bedrooms: 3
- Bathrooms: 2
- Full bathrooms: 2
Primary bedroom
- Features: Ceiling Fan(s), Walk-In Closet(s)
- Level: First
- Dimensions: 13 x 13
Bedroom
- Features: Ceiling Fan(s), Walk-In Closet(s)
- Level: First
- Dimensions: 14 x 10
Bedroom
- Features: Ceiling Fan(s)
- Level: First
- Dimensions: 13 x 10
Kitchen
- Features: Breakfast Bar, Eat-in Kitchen, Pantry, Solid Surface Counters
- Level: First
- Dimensions: 20 x 11
Laundry
- Features: Built-in Features
- Level: First
- Dimensions: 5 x 5
Living room
- Features: Ceiling Fan(s), Fireplace
- Level: First
- Dimensions: 15 x 10
Heating
- Central, Electric
Cooling
- Central Air, Ceiling Fan(s), Electric
Appliances
- Included: Dishwasher, Gas Oven, Gas Range, Microwave
- Laundry: Washer Hookup, Electric Dryer Hookup, Laundry in Utility Room
Features
- Eat-in Kitchen, Walk-In Closet(s)
- Flooring: Luxury Vinyl Plank
- Has basement: No
- Number of fireplaces: 1
- Fireplace features: Electric, Living Room
Interior area
- Total interior livable area: 1,458 sqft
Video & virtual tour
Property
Parking
- Parking features: Driveway
Features
- Levels: One
- Stories: 1
- Pool features: None
- Fencing: Chain Link,Fenced,Full,Wood
Lot
- Size: 0.28 Acres
Details
- Additional structures: Shed(s)
- Parcel number: 000000021030
Construction
Type & style
- Home type: SingleFamily
- Architectural style: Traditional,Detached
- Property subtype: Single Family Residence
Materials
- Brick
- Foundation: Slab
- Roof: Shingle
Condition
- Resale
- Year built: 2007
Utilities & green energy
- Sewer: Public Sewer
- Water: Public
- Utilities for property: Cable Available, Sewer Available, Separate Meters, Water Available
Community & HOA
Community
- Security: Carbon Monoxide Detector(s), Smoke Detector(s)
- Subdivision: Ridgells Sub
HOA
- Has HOA: No
Location
- Region: Rockwall
Financial & listing details
- Price per square foot: $213/sqft
- Annual tax amount: $5,977
- Date on market: 3/7/2026
- Cumulative days on market: 186 days
- Listing terms: Cash,Conventional,1031 Exchange,FHA,VA Loan
- Road surface type: Asphalt
Estimated market value
$305,600
$290,000 - $321,000
$2,157/mo
Price history
| Date | Event | Price |
|---|---|---|
| 5/13/2026 | Price change | $310,000-1.6%$213/sqft |
Source: NTREIS #21200697 Report a problem | ||
| 4/6/2026 | Price change | $315,000-1.5%$216/sqft |
Source: NTREIS #21200697 Report a problem | ||
| 3/26/2026 | Price change | $319,900-3.1%$219/sqft |
Source: NTREIS #21200697 Report a problem | ||
| 3/15/2026 | Price change | $330,000-2.9%$226/sqft |
Source: NTREIS #21200697 Report a problem | ||
| 3/7/2026 | Listed for sale | $340,000$233/sqft |
Source: NTREIS #21200697 Report a problem | ||
Public tax history
Tax history is unavailable.
Monthly payment
Est. payment
Payment breakdown
Explore the cost of this home by adjusting the details. Changes won't be saved.Climate risks
Neighborhood: 75087
Nearby schools
Schools provided by the listing agent
- Elementary: Dobbs
- Middle: Herman E Utley
- High: Rockwall
- District: Rockwall ISD
Source: NTREIS. This data may not be complete. We recommend contacting the local school district to confirm school assignments for this home.

Similar homes
- $310,0003 bd2 ba1.2k sqft212 Mapleridge Dr, Rockwall, TX 75032For Sale
 MLS ID #21290301, Blake Tinkle. NTREIS
 - $340,0004 bd2 ba1.8k sqft3473 Post Oak Dr, Rockwall, TX 75032For Sale
 MLS ID #21366218, Tu Anh Tran. NTREIS
 - $429,0004 bd2 ba2.1k sqft1295 White Water Ln, Rockwall, TX 75087For Sale
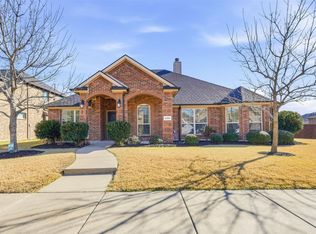 MLS ID #21142770, Jason Coleman. NTREIS
 - $365,0003 bd2 ba1.4k sqft105 Dustin Dr, Fate, TX 75189For Sale
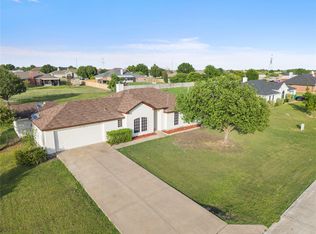 MLS ID #21337071, Traci Frazier. NTREIS
