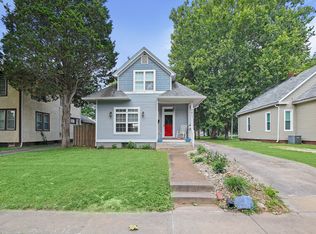
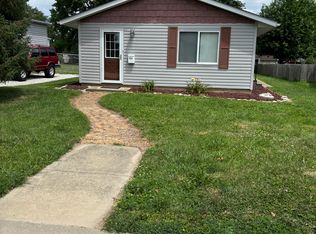
Beautiful pet-friendly 3-bedroom, 3-bathroom duplex located in a quiet, family-friendly subdivision with convenient access to Edwardsville and Glen Carbon shopping, dining, and amenities. This home features an attached two-car garage and a new roof and deck.
The home was thoughtfully updated in 2025 with fresh interior paint, updated appliances, updated light fixtures, new electrical outlets and switches, LVT flooring on the first floor, carpet upstairs, updated bathroom vanities, new toilets in all bathrooms, and new interior doors with updated trim.
Interested in a tour? Please fill out the Zillow application, and we will reach out to qualified applicants to schedule a showing.
This pet-friendly 3-bedroom, 3-bathroom duplex features an attached two-car garage, a newly installed deck, and approximately 550 sq. ft. of basement space. The home includes all appliances, including a newer Samsung washer and dryer in a dedicated laundry room. Lawn care is included with rent for added convenience.
Up to two pets are allowed, including cats and small dogs. This is a non-smoking home offered with a one-year lease. Tenant is responsible for all utilities. First month's rent and security deposit are due at signing.
Townhouse for rent
Accepts Zillow applications
$2,300/moFees may apply
709 Slippery Rock Dr, # 709, Edwardsville, IL 62025
3beds
1,612sqft
Price may not include required fees and charges. Price shown reflects the lease term provided. Learn more|
Townhouse
Available now
Cats, small dogs OK
Air conditioner, central air
In unit laundry
Attached garage parking
Central, forced air
What's special
Updated bathroom vanitiesAttached two-car garageUpdated light fixturesCarpet upstairsUpdated appliancesFresh interior paintNew roof
- 27 days |
- -- |
- -- |
Zillow last checked:
Listing updated:
Travel times
Facts & features
Interior
Bedrooms & bathrooms
- Bedrooms: 3
- Bathrooms: 3
- Full bathrooms: 3
Heating
- Central, Forced Air
Cooling
- Air Conditioner, Central Air
Appliances
- Included: Dishwasher, Freezer, Microwave Oven, Oven, Refrigerator
- Laundry: In Unit
Features
- Flooring: Carpet, Hardwood, Tile
Interior area
- Total interior livable area: 1,612 sqft
Property
Parking
- Parking features: Attached, Garage
- Has attached garage: Yes
- Details: Contact manager
Features
- Patio & porch: Deck, Patio
Details
- Additional structures: Garage(s)
Construction
Type & style
- Home type: Townhouse
- Property subtype: Townhouse
Building
Management
- Pets allowed: Yes
Community & HOA
Location
- Region: Edwardsville
Financial & listing details
- Lease term: 1 Year
Nearby apartments for rent

Price history
| Date | Event | Price |
|---|---|---|
| 7/6/2026 | Listed for rent | $2,300+12.2%$1/sqft |
Source: Zillow Rentals Report a problem | ||
| 4/9/2025 | Listing removed | $2,050$1/sqft |
Source: Zillow Rentals Report a problem | ||
| 3/31/2025 | Listed for rent | $2,050$1/sqft |
Source: Zillow Rentals Report a problem | ||
Neighborhood: 62025
Nearby schools
GreatSchools rating
- NALeclaire Elementary SchoolGrades: PK-2Distance: 0.6 mi
- 8/10Liberty Middle SchoolGrades: 6-8Distance: 1.1 mi
- 6/10Edwardsville High SchoolGrades: 9-12Distance: 1.6 mi