Step inside and feel it immediately — 13-foot vaulted ceilings soar above the main living area, flooding the space with natural light that moves through the home all day long. This 4-bedroom, 3-bathroom Belgrade residence is thoughtfully designed for those who appreciate quality craftsmanship, elevated finishes, and a home that simply works. The kitchen is the heart of the main level, outfitted with quartz countertops, a striking brick backsplash, a cast iron sink with champagne bronze Delta fixture, antique gold cabinet hardware, and a Café refrigerator and double oven. An over-sink window brings in the outdoors while you cook. Warm hard surface flooring runs throughout the home, and every room features light fixtures curated to complement its own character. The primary suite is a true retreat, with a vaulted ceiling, chandelier fixture, and a spa-worthy bath with a frameless glass tiled shower and generous counter and storage space. Two additional bedrooms upstairs are finished with upgraded lighting and share a beautifully appointed tiled tub/shower combo. Downstairs, a fully finished basement offers a second living space entirely its own — complete with a stunning wet bar featuring blue quartzite and black leathered granite countertops with a Brizo fixture, a fourth bedroom, and a full bath with frameless glass tiled shower. Whether hosting guests or unwinding for a movie night, the basement delivers. The finished, heated, and Wi-Fi-enabled garage features upgraded lighting, a stainless steel utility sink, and a 120V EV charger outlet. Out back, a full-width concrete patio opens to a fully fenced, south-facing yard with in-ground irrigation and Colorado blue spruce trees. Black hardware, wool carpet on the stairs, a tankless water heater, and central A/C round out a home where no detail was overlooked. Minutes from the Bozeman Yellowstone International Airport, this is Belgrade living at its finest.
Sold
Price Unknown
709 Snow Ghost St, Belgrade, MT 59714
4beds
2,239sqft
Single Family Residence
Built in 2022
7,535 Square Feet Lot
$662,800 Zestimate®
$--/sqft
$3,191 Estimated rent
Home value
$662,800
$603,000 - $729,000
$3,191/mo
Zestimate® history
Owner options
List your home for rent
$3,191/mo
Rent Zestimate®
Find your next renter with Zillow Rental Manager. Plus, with online applications, you can quickly screen prospective tenants – for free.
$3,191/mo
Rent Zestimate®
Refinance and save
$75/mo
Est. payment
Refinancing to a lower rate could help reduce your monthly payments and save thousands over the life of the loan.
$75/mo
Est. payment
Explore your selling options
Work with a Zillow partner agent
Leverage their expertise and Zillow's premium Showcase listings to get your home seen by more buyers.
Get startedList with your own agent
Get your home in front of millions of buyers by listing it on Zillow.
Learn how to do itSell it yourself
Take full control of how buyers see your home on Zillow by listing For Sale by Owner (FSBO).
List your homeWhat's special
Colorado blue spruce treesAntique gold cabinet hardwareStriking brick backsplashIn-ground irrigationBlack hardwareFully fenced south-facing yardQuartz countertops
Zillow last checked:
Listing updated:
Listed by:
Kade Embry 406-580-0622,
Coldwell Banker Distinctive Properties
Bought with:
Mandee Arnold, BRO-128003
Yellowstone Brokers
Source: Big Sky Country MLS,MLS#: 411579Originating MLS: Big Sky Country MLS
Facts & features
Interior
Bedrooms & bathrooms
- Bedrooms: 4
- Bathrooms: 3
- Full bathrooms: 3
Rooms
- Room types: Dining Room, Garage, Kitchen, Living Room
Primary bedroom
- Level: Upper
Bedroom
- Level: Upper
Dining room
- Level: Main
Other
- Level: Upper
Garage
- Level: Main
Kitchen
- Level: Main
Living room
- Level: Main
Heating
- Forced Air, Natural Gas
Cooling
- Central Air
Appliances
- Included: Dryer, Dishwasher, Disposal, Microwave, Range, Refrigerator, Washer, Some Gas Appliances, Stove
- Laundry: In Basement
Features
- Wet Bar, Vaulted Ceiling(s), Walk-In Closet(s)
- Flooring: Partially Carpeted, Plank, Vinyl
- Basement: Bathroom,Bedroom,Egress Windows
Interior area
- Total structure area: 2,239
- Total interior livable area: 2,239 sqft
- Finished area above ground: 1,516
Property
Parking
- Total spaces: 2
- Parking features: Attached, Garage, Garage Door Opener
- Attached garage spaces: 2
- Has uncovered spaces: Yes
Features
- Levels: Two
- Stories: 2
- Patio & porch: Patio
- Exterior features: Concrete Driveway, Sprinkler/Irrigation, Landscaping
- Has view: Yes
- View description: Mountain(s)
Lot
- Size: 7,535 Square Feet
- Features: Landscaped, Sprinklers In Ground
Details
- Parcel number: REF84600
- Zoning description: R1
- Special conditions: Standard
Construction
Type & style
- Home type: SingleFamily
- Architectural style: Contemporary
- Property subtype: Single Family Residence
Materials
- Hardboard
- Roof: Shingle
Condition
- New construction: No
- Year built: 2022
Details
- Builder name: Williams Homes
Utilities & green energy
- Sewer: Public Sewer
- Water: Public
- Utilities for property: Electricity Available, Natural Gas Available, Sewer Available, Water Available
Community & HOA
Community
- Security: Heat Detector, Smoke Detector(s)
- Subdivision: Bridger Heights
HOA
- Has HOA: Yes
- Amenities included: Sidewalks, Trail(s)
- HOA fee: $75 quarterly
Location
- Region: Belgrade
Financial & listing details
- Tax assessed value: $577,684
- Annual tax amount: $3,686
- Date on market: 5/27/2026
- Cumulative days on market: 8 days
- Listing terms: Cash,3rd Party Financing
- Electric utility on property: Yes
- Road surface type: Paved
Price history
| Date | Event | Price |
|---|---|---|
| 7/20/2026 | Sold | -- |
Source: Big Sky Country MLS #411579 Report a problem | ||
| 6/4/2026 | Contingent | $665,000$297/sqft |
Source: Big Sky Country MLS #411579 Report a problem | ||
| 5/27/2026 | Listed for sale | $665,000+16.7%$297/sqft |
Source: Big Sky Country MLS #411579 Report a problem | ||
| 10/31/2022 | Sold | -- |
Source: Big Sky Country MLS #374626 Report a problem | ||
| 7/31/2022 | Pending sale | $569,900$255/sqft |
Source: Big Sky Country MLS #374626 Report a problem | ||
| 7/22/2022 | Listed for sale | $569,900$255/sqft |
Source: Big Sky Country MLS #374626 Report a problem | ||
Public tax history
| Year | Property taxes | Tax assessment |
|---|---|---|
| 2025 | $2,198 -46.5% | $571,800 +14.2% |
| 2024 | $4,110 +2.4% | $500,600 |
| 2023 | $4,014 +339.6% | $500,600 +421.3% |
| 2022 | $913 | $96,028 |
Find assessor info on the county website
Neighborhood: 59714
Nearby homes
- $524,6003 bd2 ba1.3k sqft711 Snow Ghost St, Belgrade, MT 59714Off Market
- $527,4003 bd2 ba1.4k sqft707 Snow Ghost St, Belgrade, MT 59714Off Market
- $508,7003 bd2 ba1.3k sqft708 Pierre St, Belgrade, MT 59714Off Market
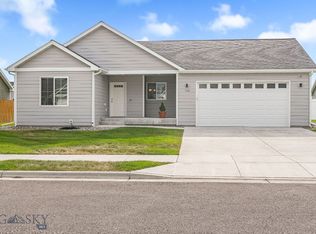
- $489,4003 bd2 ba1.4k sqft710 Pierre St, Belgrade, MT 59714Off Market
- $--4 bd2 ba1.5k sqft706 Pierre St, Belgrade, MT 59714Sold
- $--3 bd2 ba1.3k sqft705 Snow Ghost St, Belgrade, MT 59714Sold
- $510,2004 bd2 ba1.5k sqft708 Snow Ghost St, Belgrade, MT 59714Off Market
- $514,4004 bd2 ba1.3k sqft710 Snow Ghost St, Belgrade, MT 59714Off Market
Nearby schools
GreatSchools rating
- NAStory Creek ElementaryGrades: PK-4Distance: 0.7 mi
- 6/10Belgrade Middle SchoolGrades: 5-8Distance: 0.8 mi
- 6/10Belgrade High SchoolGrades: 9-12Distance: 1 mi
- Montana
- Gallatin County
- Belgrade
- 59714
- 709 Snow Ghost St
