Comfortable, updated, turn-key townhome tucked away in a peaceful, quiet location in Meadowview neighborhood, SW Longmont. Main floor has vaulted ceilings, large windows, luxury vinyl plank flooring, and an open floor plan with kitchen, living room with gas fireplace and dining, plus 1/2 bath. Remodeled kitchen in 2020 with refaced kitchen cabinets w/soft close doors; new granite counters, fixtures, flooring and stainless steel appliances including high end Bosch gas range and microwave hood. Upstairs you'll find a generously sized primary BR suite with remodeled bathroom, expanded walk-in closet and vaulted ceiling. There are also two additional bedrooms with a shared full bath. Nice front yard with hardscaping and trees, incredibly quite neighborhood, mature tree canopy, attached two car garage, and pets are allowed. Conveniently located at the western edge of town where hiking and cycling are highly accessible, and just a few blocks to neighborhood amenities like the much appreciated MeadowView Village Center. A quick drive takes you to Longmont's vibrant downtown or additional shopping/dining along Hover and Ken Pratt. Easy access to Boulder, Denver or DIA. HOA takes care of exterior maintenance, trash, water/sewer, and snow removal - keeping your life simple so you can spend time doing the things you love. This is a nice townhome with a great layout and thoughtful updates which stand out from most of the competition.
Sold for $465,000
$465,000
709 Snowberry St, Longmont, CO 80503
3beds
1,752sqft
Townhouse
Built in 2002
1,427 Square Feet Lot
$461,600 Zestimate®
$265/sqft
$2,613 Estimated rent
Home value
$461,600
$429,000 - $494,000
$2,613/mo
Zestimate® history
Owner options
List your home for rent
$2,613/mo
Rent Zestimate®
Find your next renter with Zillow Rental Manager. Plus, with online applications, you can quickly screen prospective tenants – for free.
$2,613/mo
Rent Zestimate®
Refinance and save
$3,045/mo
Est. payment
Refinancing to a lower rate could help reduce your monthly payments and save thousands over the life of the loan.
$3,045/mo
Est. payment
Explore your selling options
Work with a Zillow partner agent
Leverage their expertise and Zillow's premium Showcase listings to get your home seen by more buyers.
Get startedList with your own agent
Get your home in front of millions of buyers by listing it on Zillow.
Learn how to do itSell it yourself
Take full control of how buyers see your home on Zillow by listing For Sale by Owner (FSBO).
List your homeWhat's special
Zillow last checked:
Listing updated:
Listed by:
Todd Gogulski 303-909-7954,
Compass - Boulder
Bought with:
Krista Allard, 100005538
Compass-Denver
Source: IRES as distributed by MLS GRID,MLS#: 1040340
Facts & features
Interior
Bedrooms & bathrooms
- Bedrooms: 3
- Bathrooms: 3
- Full bathrooms: 1
- 3/4 bathrooms: 1
- 1/2 bathrooms: 1
- Main level bathrooms: 1
Primary bedroom
- Description: Carpet
- Features: 3/4 Primary Bath
- Level: Upper
- Area: 168 Square Feet
- Dimensions: 12 x 14
Bedroom 2
- Description: Carpet
- Level: Upper
- Area: 140 Square Feet
- Dimensions: 10 x 14
Bedroom 3
- Description: Carpet
- Level: Upper
- Area: 120 Square Feet
- Dimensions: 10 x 12
Dining room
- Description: Luxury Vinyl
- Level: Main
- Area: 156 Square Feet
- Dimensions: 12 x 13
Kitchen
- Description: Luxury Vinyl
- Level: Main
- Area: 56 Square Feet
- Dimensions: 7 x 8
Living room
- Description: Luxury Vinyl
- Level: Main
- Area: 165 Square Feet
- Dimensions: 11 x 15
Heating
- Forced Air
Cooling
- Central Air, Ceiling Fan(s)
Appliances
- Included: Gas Range, Dishwasher, Refrigerator, Washer, Dryer, Microwave, Disposal
- Laundry: Washer/Dryer Hookup
Features
- Walk-In Closet(s), High Ceilings
- Windows: Window Coverings
- Basement: Partial,Unfinished
- Has fireplace: Yes
- Fireplace features: Gas, Living Room
Interior area
- Total structure area: 1,288
- Total interior livable area: 1,752 sqft
- Finished area above ground: 1,288
Property
Parking
- Total spaces: 2
- Parking features: Garage Door Opener
- Attached garage spaces: 2
- Details: Attached
Features
- Levels: Two
- Stories: 2
- Patio & porch: Patio
- Exterior features: Sprinkler System, Private Yard
- Fencing: Fenced
Lot
- Size: 1,427 Square Feet
Details
- Parcel number: R0501165
- Zoning: R-MN
- Special conditions: Private Owner
Construction
Type & style
- Home type: Townhouse
- Property subtype: Townhouse
- Attached to another structure: Yes
Materials
- Frame, Composition
- Roof: Composition
Condition
- New construction: No
- Year built: 2002
Details
- Builder name: McStain
Utilities & green energy
- Water: City
- Utilities for property: Natural Gas Available, Electricity Available, High Speed Avail
Green energy
- Energy efficient items: Windows, High Efficiency Furnace
Community & HOA
Community
- Features: Playground, Park
- Security: Fire Alarm
- Subdivision: Meadowview West Final
HOA
- Has HOA: Yes
- Services included: Common Amenities, Trash, Snow Removal, Management, Exterior Maintenance
- HOA fee: $354 monthly
- HOA name: Meadowview West Townhomes
- HOA phone: 303-457-1444
Location
- Region: Longmont
Financial & listing details
- Price per square foot: $265/sqft
- Tax assessed value: $505,000
- Annual tax amount: $2,853
- Date on market: 7/30/2025
- Listing terms: Cash,Conventional,FHA,VA Loan,1031 Exchange
- Exclusions: Staging items
- Electric utility on property: Yes
Price history
| Date | Event | Price |
|---|---|---|
| 11/7/2025 | Sold | $465,000-2.1%$265/sqft |
Source:  IRES as distributed by MLS GRID #1040340 Report a problem IRES as distributed by MLS GRID #1040340 Report a problem | ||
| 10/11/2025 | Pending sale | $475,000$271/sqft |
Source:  REcolorado as distributed by MLS GRID #IR1040340 Report a problem REcolorado as distributed by MLS GRID #IR1040340 Report a problem | ||
| 9/12/2025 | Price change | $475,000-2.9%$271/sqft |
Source: IRES as distributed by MLS GRID #1040340 Report a problem | ||
| 7/30/2025 | Listed for sale | $489,000+32.2%$279/sqft |
Source: IRES as distributed by MLS GRID #1040340 Report a problem | ||
| 10/31/2019 | Sold | $370,000-1.3%$211/sqft |
Source: IRES as distributed by MLS GRID #892999 Report a problem | ||
| 9/20/2019 | Pending sale | $375,000$214/sqft |
Source: RE/MAX Alliance-Longmont #892999 Report a problem | ||
| 9/10/2019 | Price change | $375,000-1.2%$214/sqft |
Source: RE/MAX Alliance-Longmont #892999 Report a problem | ||
| 9/3/2019 | Price change | $379,500-1.4%$217/sqft |
Source: RE/MAX Alliance-Longmont #892999 Report a problem | ||
| 8/15/2019 | Listed for sale | $385,000+75.8%$220/sqft |
Source: RE/MAX Alliance-Longmont #891441 Report a problem | ||
| 8/3/2009 | Sold | $219,000$125/sqft |
Source: Public Record Report a problem | ||
| 6/26/2009 | Listed for sale | $219,000+0.9%$125/sqft |
Source: RE/MAX Alliance #602879 Report a problem | ||
| 1/6/2004 | Sold | $217,000$124/sqft |
Source: Public Record Report a problem | ||
Public tax history
| Year | Property taxes | Tax assessment |
|---|---|---|
| 2025 | $2,853 +1.4% | $31,563 -5.8% |
| 2024 | $2,814 +3.4% | $33,506 -1% |
| 2023 | $2,721 -1.3% | $33,832 +23.1% |
| 2022 | $2,756 +2.6% | $27,494 -2.8% |
| 2021 | $2,686 | $28,286 +2.3% |
| 2020 | $2,686 +30.9% | $27,650 |
| 2019 | $2,052 | $27,650 +28% |
| 2018 | $2,052 | $21,607 -9.5% |
| 2017 | $2,052 +11.3% | $23,888 +23.8% |
| 2016 | $1,844 +0.4% | $19,295 +15% |
| 2015 | $1,837 +12.3% | $16,780 |
| 2014 | $1,636 +5.6% | $16,780 |
| 2013 | $1,550 +6.5% | $16,780 +4.9% |
| 2012 | $1,455 -11.7% | $16,000 |
| 2011 | $1,648 +1.7% | -- |
| 2010 | $1,619 -1.8% | $18,270 |
| 2009 | $1,649 +10.9% | $18,270 -10.8% |
| 2008 | $1,487 -0.3% | $20,490 |
| 2007 | $1,492 -4% | $20,490 +0.6% |
| 2006 | $1,553 +21.7% | $20,360 |
| 2005 | $1,276 +1.5% | $20,360 +21.5% |
| 2004 | $1,257 +5326.7% | $16,760 |
| 2003 | $23 | $16,760 |
Find assessor info on the county website
Neighborhood: 80503
Nearby homes
- $473,4002 bd3 ba1.6k sqft707 Snowberry St, Longmont, CO 80503Off Market
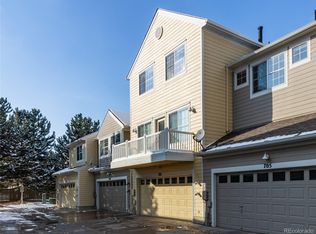
- $459,0002 bd3 ba1.5k sqft705 Snowberry St, Longmont, CO 80503Sold
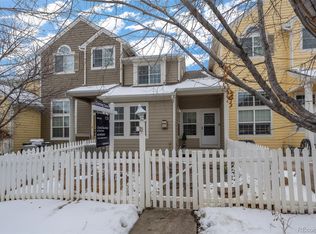
- $489,1003 bd4 ba1.8k sqft711 Snowberry St, Longmont, CO 80503Off Market

- $478,6003 bd3 ba1.9k sqft703 Snowberry St, Longmont, CO 80503Off Market
- $488,1003 bd3 ba1.9k sqft701 Snowberry St, Longmont, CO 80503Off Market
- $494,8003 bd3 ba2k sqft679 Snowberry St, Longmont, CO 80503Off Market
- $472,7003 bd2 ba1.2k sqft677 Snowberry St, Longmont, CO 80503Off Market
- $--3 bd2 ba1.2k sqft677 Snowberry St #677, Longmont, CO 80503Off Market
Nearby schools
GreatSchools rating
- 7/10Eagle Crest Elementary SchoolGrades: PK-5Distance: 0.5 mi
- 9/10Altona Middle SchoolGrades: 6-8Distance: 0.4 mi
- 8/10Silver Creek High SchoolGrades: 9-12Distance: 0.4 mi
Schools provided by the listing agent
- Elementary: Eagle Crest
- Middle: Altona
- High: Silver Creek
Source: IRES as distributed by MLS GRID. This data may not be complete. We recommend contacting the local school district to confirm school assignments for this home.
Get a cash offer in 3 minutes
Find out how much your home could sell for in as little as 3 minutes with a no-obligation cash offer.
Estimated market value
$461,600
Get a cash offer in 3 minutes
Find out how much your home could sell for in as little as 3 minutes with a no-obligation cash offer.
Estimated market value
$461,600
- Colorado
- Boulder County
- Longmont
- 80503
- 709 Snowberry St
Nearby cities
Nearby neighborhoods
Nearby zip codes
Other Longmont Topics
