Skip main navigation
Active contingent
  • Price cut: $18.1K (7/29)
    $599,900

    709 Snowmass Dr, Rochester Hills, MI 48309

    4beds
    2,954sqft
    : 
    $4,043/mo
    Get pre-qualified
    Single Family Residence
    Built in 1986
    0.27 Acres Lot
    $609,200 Zestimate®
    $203/sqft
    $23/mo HOA

    What's special

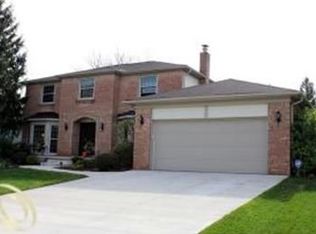
    Welcome to 709 Snowmass in the heart of Shadow Woods! This beautifully maintained home offers timeless elegance, generous living spaces, and thoughtful updates throughout. A grand two-story foyer with marble flooring and a stunning winding staircase creates an unforgettable first impression. The main level features a formal living room with custom built-in shelving, an elegant dining room with a built-in buffet/hutch area and bay window overlooking the beautifully landscaped backyard, and extensive crown molding throughout. The spacious kitchen is designed for both everyday living and entertaining, offering granite countertops, a Sub-Zero refrigerator, walk-in pantry, breakfast bar with seating for three, dedicated office nook, and wet bar. Just off the kitchen, the inviting family room features a gas fireplace with a brick surround and wood mantel, oversized windows, and a sliding door leading to the new Trex deck overlooking the private backyard. A large mudroom with main-floor laundry, an additional office/flex space, abundant storage, and a stylish half bath with granite countertop complete the first floor. Upstairs, you'll find four spacious bedrooms, including a luxurious primary suite featuring French doors opening to a private retreat, a walk-in closet, and an updated spa-inspired ensuite with double vanities topped by striking glass vessel sinks and a zero-entry tiled shower. The additional bedrooms are served by a full bath with double vanity. The finished lower level offers even more living space with a dedicated home theater, exercise room, office, half bath, generous storage, and endless flexibility for today's lifestyle. Outside, enjoy a beautifully landscaped yard filled with mature hardwoods, pines, and colorful perennial gardens. The new Trex deck and stone paver patio create the perfect setting for relaxing or entertaining. Ideally located within walking distance to the Village of Rochester Hills, Nowicki Park, and nearby scenic nature trails, this exceptional home combines luxury, comfort, and an unbeatable location.
    12 days
    |
    1,992
    |
    95
    |

    Zillow last checked:

    Listing updated:

    Listed by:

    Kiara Nelson 734-732-3844,

    Keller Williams Ann Arbor Mrkt 734-995-9400,

    Dominic Nelson 734-957-6337,

    Keller Williams Ann Arbor Mrkt

    Source: MichRIC,MLS#: 26039073MLS Logo

      Facts & features

      Interior

      Bedrooms & bathrooms
      • Bedrooms: 4
      • Bathrooms: 4
      • Full bathrooms: 2
      • 1/2 bathrooms: 2
      Primary bedroom
      • Level: Upper
      Bedroom 2
      • Level: Upper
      Bedroom 3
      • Level: Upper
      Bedroom 4
      • Level: Upper
      Primary bathroom
      • Level: Upper
      Bathroom 2
      • Level: Upper
      Bathroom 3
      • Level: Main
      Bathroom 4
      • Level: Basement
      Dining room
      • Level: Main
      Family room
      • Level: Main
      Gym
      • Level: Basement
      Kitchen
      • Level: Main
      Laundry
      • Level: Main
      Living room
      • Level: Main
      Recreation
      • Level: Basement
      Heating
      • Forced Air
      Cooling
      • Central Air
      Appliances
      • Included: Dishwasher, Disposal, Dryer, Microwave, Oven, Range, Refrigerator, Washer
      • Laundry: Laundry Room, Main Level
      Features
      • Eat-in Kitchen
      • Flooring: Tile, Vinyl, Wood
      • Basement: Full
      • Number of fireplaces: 1
      • Fireplace features: Living Room
      Interior area
      • Total structure area: 2,954
      • Total interior livable area: 2,954 sqft
      • Finished area below ground: 1,167

      Property

      Parking
      • Total spaces: 2
      • Parking features: Garage Faces Side, Garage Door Opener, Attached
      • Garage spaces: 2
      Features
      • Stories: 2
      Lot
      • Size: 0.27 Acres
      • Dimensions: 100 x 144 x 58 x 148
      Details
      • Parcel number: 1508179002

      Construction

      Type & style
      • Home type: SingleFamily
      • Architectural style: Colonial,Contemporary
      • Property subtype: Single Family Residence
      Materials
      • Brick
      • Roof: Shingle
      Condition
      • New construction: No
      • Year built: 1986

      Utilities & green energy

      • Sewer: Public Sewer
      • Water: Public

      Community & HOA

      Community
      • Subdivision: Shadow Woods
      HOA
      • Has HOA: Yes
      • Services included: Other
      • HOA fee: $275 annually
      Location
      • Region: Rochester Hills

      Financial & listing details

      • Price per square foot: $203/sqft
      • Tax assessed value: $176,610
      • Annual tax amount: $5,448
      • Date on market: 7/29/2026
      • Listing terms: Cash,VA Loan,Conventional
      • Road surface type: Paved

        Estimated market value

        $609,200

        $579,000 - $640,000

        $3,911/mo

        Price history

        DateEventPrice
        8/5/2026Contingent$599,900$203/sqft
        Source: MichRIC #26039073 Report a problem
        7/29/2026Price change$599,900-2.9%$203/sqft
        Source: MichRIC #26039073 Report a problem
        7/14/2026Price change$618,000-1.1%$209/sqft
        Source: MichRIC #26033011 Report a problem
        7/3/2026Listed for sale$625,000$212/sqft
        Source: MichRIC #26033011 Report a problem

        Public tax history

        YearProperty taxesTax assessment
        2025-- $273,000 +5.4%
        2024-- $258,990 +13.7%
        2023-- $227,880 +14.1%
        2022-- $199,760 +1.9%
        2021-- $195,940 +2.8%
        2020-- $190,660 +3.2%
        2019-- $184,730 +1.7%
        2018$4,561 +2%$181,610 -0.5%
        2017$4,472 $182,490 +11.8%
        2015-- $163,180 +8.2%
        2014-- $150,750 +14.6%
        2011-- $131,600 -7.4%
        2010-- $142,080
        2009-- $142,080 -13.2%
        2003-- $163,600 +7.1%
        2002-- $152,760 +23.6%
        2001$3,742 +7.5%$123,550 +3.2%
        2000$3,482 $119,720
        Find assessor info on the county website

        Monthly payment

        Est. payment

        Payment breakdown

        Explore the cost of this home by adjusting the details. Changes won't be saved.
        All calculations are estimates and provided by Zillow, Inc. for informational purposes only. Actual amounts may vary.
        HOA fees may include property taxes on listings classified as Co-Ops. Contact the listing agent and/or owner for fee details.
        Mortgage interest rates are dependent on a number of factors, including credit score, down payment, and repayment length. Interest rate data provided by Zillow Group Marketplace, Inc. as of 1/1/1970 from various mortgage lenders with which we have lead or other similar arrangements; the Estimated Payment is an average of those rates.
        See how much you could borrow to make a competitive offer.

        Climate risks

        Neighborhood: 48309

        Getting around

        14 / 100
        Car-Dependent
        28 / 100
        Somewhat Bikeable

        Nearby schools

        GreatSchools rating

        A local agent can set up tours, give advice and negotiate with sellers.

        Browse local experts

        Similar homes