Welcome to your brand-new, move-in-ready 4-bed, 3-bath dream home! You’ll love the open floor plan with stylish LVP flooring and a cozy fireplace for chilly nights. The show-stopping kitchen features granite countertops, sleek white cabinets, stainless appliances, and a large island—perfect for entertaining or everyday living. Step right out to the deck from the dining area—ideal for BBQs or quiet mornings. The primary suite is a true retreat with a tray ceiling, plush carpet, a walk-in closet, and a spa-like en-suite with double sinks and modern finishes.
Sold
Price Unknown
709 Summer Dawn Cir, Belton, MO 64012
4beds
1,885sqft
Single Family Residence
Built in 2024
10,018 Square Feet Lot
$374,500 Zestimate®
$--/sqft
$2,577 Estimated rent
Home value
$374,500
$318,000 - $438,000
$2,577/mo
Zestimate® history
Owner options
List your home for rent
$2,577/mo
Rent Zestimate®
Find your next renter with Zillow Rental Manager. Plus, with online applications, you can quickly screen prospective tenants – for free.
$2,577/mo
Rent Zestimate®
Refinance and save
Refinancing to a lower rate could help reduce your monthly payments and save thousands over the life of the loan.
Explore your selling options
Work with a Zillow partner agent
Leverage their expertise and Zillow's premium Showcase listings to get your home seen by more buyers.
Get startedList with your own agent
Get your home in front of millions of buyers by listing it on Zillow.
Learn how to do itSell it yourself
Take full control of how buyers see your home on Zillow by listing For Sale by Owner (FSBO).
List your homeWhat's special
Cozy fireplaceGranite countertopsModern finishesOpen floor planStylish lvp flooringSleek white cabinetsPrimary suite
Zillow last checked:
Listing updated:
Listed by:
Holli Albertson 816-668-4556,
ReeceNichols - Eastland,
Rob Ellerman Team 816-304-4434,
ReeceNichols - Lees Summit
Bought with:
Bryan Etter, 2003022956
Platinum Realty LLC
Source: Heartland MLS as distributed by MLS GRID,MLS#: 2541864
Facts & features
Interior
Bedrooms & bathrooms
- Bedrooms: 4
- Bathrooms: 3
- Full bathrooms: 3
Dining room
- Description: Eat-In Kitchen
Heating
- Forced Air
Cooling
- Electric
Appliances
- Included: Dishwasher, Disposal, Microwave, Refrigerator, Free-Standing Electric Oven, Stainless Steel Appliance(s)
- Laundry: Lower Level
Features
- Walk-In Closet(s)
- Flooring: Carpet, Luxury Vinyl
- Basement: Basement BR,Finished,Interior Entry
- Number of fireplaces: 1
- Fireplace features: Living Room
Interior area
- Total structure area: 1,885
- Total interior livable area: 1,885 sqft
- Finished area above ground: 1,402
- Finished area below ground: 483
Property
Parking
- Total spaces: 2
- Parking features: Attached, Garage Faces Front
- Attached garage spaces: 2
Features
- Patio & porch: Deck
Lot
- Size: 10,018 Square Feet
- Features: City Lot
Details
- Parcel number: 1481317
Construction
Type & style
- Home type: SingleFamily
- Architectural style: Traditional
- Property subtype: Single Family Residence
Materials
- Wood Siding
- Roof: Composition
Condition
- New Construction
- New construction: Yes
- Year built: 2024
Details
- Builder name: Country Club Homes
Utilities & green energy
- Sewer: Public Sewer
- Water: Public
Community & HOA
Community
- Subdivision: Autumn Ridge
HOA
- Has HOA: No
Location
- Region: Belton
Financial & listing details
- Tax assessed value: $149,620
- Annual tax amount: $14
- Date on market: 4/9/2025
- Listing terms: Cash,Conventional,FHA,VA Loan
- Ownership: Investor
Price history
| Date | Event | Price |
|---|---|---|
| 6/17/2025 | Sold | -- |
Source:  Heartland MLS as distributed by MLS GRID #2541864 Report a problem Heartland MLS as distributed by MLS GRID #2541864 Report a problem | ||
| 5/21/2025 | Pending sale | $369,900$196/sqft |
Source: Heartland MLS as distributed by MLS GRID #2541864 Report a problem | ||
| 4/17/2025 | Contingent | $369,900$196/sqft |
Source: Heartland MLS as distributed by MLS GRID #2541864 Report a problem | ||
| 4/9/2025 | Listed for sale | $369,900$196/sqft |
Source: Heartland MLS as distributed by MLS GRID #2541864 Report a problem | ||
| 4/6/2025 | Listing removed | $2,600$1/sqft |
Source: Zillow Rentals Report a problem | ||
| 2/11/2025 | Listed for rent | $2,600$1/sqft |
Source: Zillow Rentals Report a problem | ||
| 1/25/2025 | Listing removed | $2,600$1/sqft |
Source: Zillow Rentals Report a problem | ||
| 1/3/2025 | Listed for rent | $2,600$1/sqft |
Source: Zillow Rentals Report a problem | ||
| 11/7/2024 | Listing removed | $2,600$1/sqft |
Source: Zillow Rentals Report a problem | ||
| 10/11/2024 | Listed for rent | $2,600$1/sqft |
Source: Zillow Rentals Report a problem | ||
Public tax history
| Year | Property taxes | Tax assessment |
|---|---|---|
| 2025 | $2,326 +20054.8% | $28,430 +20207.1% |
| 2024 | $12 +0.3% | $140 |
| 2023 | $12 -0.9% | $140 |
| 2022 | $12 | $140 |
Find assessor info on the county website
Neighborhood: 64012
Nearby homes
- $370,2004 bd3 ba1.8k sqft707 Summer Dawn Cir, Belton, MO 64012Off Market
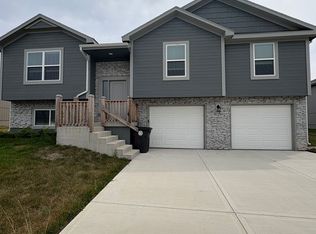
- $377,6004 bd3 ba1.8k sqft711 Summer Dawn Cir, Belton, MO 64012Off Market

- $408,6004 bd2 ba1.4k sqft708 Winter Dr, Belton, MO 64012Off Market
- $412,6004 bd2 ba1.4k sqft706 Winter Dr, Belton, MO 64012Off Market
- $431,2004 bd2 ba1.4k sqft710 Winter Dr, Belton, MO 64012Off Market
- $371,6004 bd3 ba1.8k sqft705 Summer Dawn Cir, Belton, MO 64012Off Market
- $400,2004 bd2 ba1.4k sqft704 Winter Dr, Belton, MO 64012Off Market
- $--4 bd3 ba2k sqft713 Summer Dawn Cir, Belton, MO 64012Sold
Nearby schools
GreatSchools rating
- 7/10Mill Creek Upper Elementary SchoolGrades: 5-6Distance: 1.8 mi
- 4/10Belton Middle School/Freshman CenterGrades: 7-8Distance: 0.9 mi
- 5/10Belton High SchoolGrades: 9-12Distance: 1.9 mi
Get a cash offer in 3 minutes
Find out how much your home could sell for in as little as 3 minutes with a no-obligation cash offer.
Estimated market value
$374,500
Get a cash offer in 3 minutes
Find out how much your home could sell for in as little as 3 minutes with a no-obligation cash offer.
Estimated market value
$374,500
- Missouri
- Cass County
- Belton
- 64012
- 709 Summer Dawn Cir
Nearby cities
Nearby zip codes
Other Belton Topics
