NEW & Adorable 4/3 home on an acre on a private street with no through traffic!! Upgraded finishes, including rated shingles! This home also features foam insulation, water softener, tankless water heater and 16 seer HVAC, custom cabinets, ceramic tile, kitchen appliances, stone countertops, built in safe and surround surround throughout the home, as well as the outside living space. You will love the open floorplan and quality workmanship throughout. Hill Country Homes has been creating beautiful homes for almost 20 years. You will receive a 1/2/10 Warranty on this home. Located in an established subdivision minutes from downtown La Vernia. Beautiful country views and tranquility abound. 6 MONTHS UTILITIES paid for the new owner!! Completion date mid March! Call today for a showing.
Closed
Price Unknown
709 Sunrise Ln, La Vernia, TX 78121
4beds
1,760sqft
Single Family Residence
Built in 2023
1 Acres Lot
$367,800 Zestimate®
$--/sqft
$2,083 Estimated rent
Home value
$367,800
$346,000 - $390,000
$2,083/mo
Zestimate® history
Owner options
List your home for rent
$2,083/mo
Rent Zestimate®
Find your next renter with Zillow Rental Manager. Plus, with online applications, you can quickly screen prospective tenants – for free.
$2,083/mo
Rent Zestimate®
Refinance and save
Refinancing to a lower rate could help reduce your monthly payments and save thousands over the life of the loan.
Explore your selling options
Work with a Zillow partner agent
Leverage their expertise and Zillow's premium Showcase listings to get your home seen by more buyers.
Get startedList with your own agent
Get your home in front of millions of buyers by listing it on Zillow.
Learn how to do itSell it yourself
Take full control of how buyers see your home on Zillow by listing For Sale by Owner (FSBO).
List your homeWhat's special
Zillow last checked:
Listing updated:
Listed by:
Tina Morris (210)493-3030,
Keller Williams Heritage
Bought with:
Ana Warmke, TREC #0700616
Keller Williams Heritage
Source: Central Texas MLS,MLS#: 533496 Originating MLS: Four Rivers Association of REALTORS
Originating MLS: Four Rivers Association of REALTORSFacts & features
Interior
Bedrooms & bathrooms
- Bedrooms: 4
- Bathrooms: 3
- Full bathrooms: 3
Primary bedroom
- Level: Upper
- Dimensions: 12 x 15
Bedroom 2
- Level: Upper
- Dimensions: 10 x 10
Bedroom 3
- Level: Upper
- Dimensions: 11 x 11
Bedroom 4
- Level: Main
- Dimensions: 11 x 15
Primary bathroom
- Level: Upper
- Dimensions: 9 x 10
Kitchen
- Level: Main
- Dimensions: 11 x 11
Living room
- Level: Main
- Dimensions: 16 x 16
Heating
- Central, Electric
Cooling
- Central Air, Electric, 1 Unit
Appliances
- Included: Dishwasher, Electric Cooktop, Electric Range, Oven, Plumbed For Ice Maker, Refrigerator, Some Electric Appliances, Microwave, Range
- Laundry: Washer Hookup, Electric Dryer Hookup
Features
- Ceiling Fan(s), High Ceilings, Multiple Closets, Open Floorplan, Pull Down Attic Stairs, Shower Only, Separate Shower, Walk-In Closet(s), Wired for Sound, Breakfast Bar, Kitchen Island, Pantry
- Flooring: Ceramic Tile
- Attic: Pull Down Stairs,Storage Only
- Has fireplace: No
- Fireplace features: None
Interior area
- Total interior livable area: 1,760 sqft
Property
Parking
- Total spaces: 2
- Parking features: Carport
- Carport spaces: 2
Features
- Levels: Two
- Stories: 2
- Exterior features: None
- Pool features: None
- Fencing: None
- Has view: Yes
- View description: None
- Body of water: None
Lot
- Size: 1 Acres
- Topography: Rolling
Details
- Parcel number: 07583900100300
- Special conditions: Builder Owned
Construction
Type & style
- Home type: SingleFamily
- Architectural style: Contemporary/Modern
- Property subtype: Single Family Residence
Materials
- Fiber Cement
- Foundation: Slab
- Roof: Composition,Shingle
Condition
- Year built: 2023
Utilities & green energy
- Water: Public
- Utilities for property: High Speed Internet Available
Community & HOA
Community
- Features: None
- Security: Fire Alarm
- Subdivision: Lake Valley Estates
HOA
- Has HOA: No
Location
- Region: La Vernia
Financial & listing details
- Tax assessed value: $335,390
- Annual tax amount: $5,396
- Date on market: 2/8/2024
- Cumulative days on market: 69 days
- Listing agreement: Exclusive Right To Sell
- Listing terms: Cash,Conventional,FHA,Texas Vet,USDA Loan
- Road surface type: Asphalt
Price history
| Date | Event | Price |
|---|---|---|
| 5/17/2024 | Listed for sale | $352,000$200/sqft |
Source:  Central Texas MLS #533496 Report a problem Central Texas MLS #533496 Report a problem | ||
| 5/16/2024 | Sold | -- |
Source: Central Texas MLS #533496 Report a problem | ||
| 4/22/2024 | Pending sale | $352,000$200/sqft |
Source:  LERA MLS #1727351 Report a problem LERA MLS #1727351 Report a problem | ||
| 4/9/2024 | Contingent | $352,000$200/sqft |
Source: LERA MLS #1727351 Report a problem | ||
| 10/18/2023 | Listed for sale | $352,000+905.7%$200/sqft |
Source: LERA MLS #1727351 Report a problem | ||
| 5/27/2021 | Listing removed | -- |
Source: Local MLS Report a problem | ||
| 2/12/2021 | Pending sale | $35,000$20/sqft |
Source: Local MLS #1472002 Report a problem | ||
| 2/12/2021 | Listing removed | -- |
Source: Local MLS Report a problem | ||
| 2/2/2021 | Pending sale | $35,000$20/sqft |
Source: Coldwell Banker D'Ann Harper #1472002 Report a problem | ||
| 1/26/2021 | Listing removed | -- |
Source: Local MLS Report a problem | ||
| 7/22/2020 | Listed for sale | $35,000+75%$20/sqft |
Source: Coldwell Banker D'Ann Harper #1472002 Report a problem | ||
| 5/15/2019 | Listing removed | $20,000$11/sqft |
Source: Home Team of America #1192305 Report a problem | ||
| 4/17/2019 | Pending sale | $20,000$11/sqft |
Source: Home Team of America #1192305 Report a problem | ||
| 7/20/2018 | Price change | $20,000+11.1%$11/sqft |
Source: Home Team of America #1192305 Report a problem | ||
| 1/30/2018 | Listed for sale | $18,000$10/sqft |
Source: Home Team of America #1192305 Report a problem | ||
Public tax history
| Year | Property taxes | Tax assessment |
|---|---|---|
| 2025 | $5,396 +6.5% | $335,390 +9.8% |
| 2024 | $5,066 +499.2% | $305,390 +501.4% |
| 2023 | $845 +29.2% | $50,780 +46.2% |
| 2022 | $654 +27.6% | $34,730 +28.6% |
| 2021 | $513 -5.7% | $27,000 +8% |
| 2020 | $544 +26% | $25,000 +28.2% |
| 2019 | $432 | $19,500 +56% |
| 2017 | -- | $12,500 |
| 2016 | -- | $12,500 |
| 2015 | -- | $12,500 -26.5% |
| 2012 | -- | $17,000 |
| 2011 | -- | $17,000 +131.3% |
| 2010 | -- | $7,350 +71.3% |
| 2009 | -- | $4,290 +53.2% |
| 2008 | -- | $2,800 -11.1% |
| 2007 | -- | $3,150 -14.4% |
| 2006 | -- | $3,680 -19.1% |
| 2005 | -- | $4,550 +16.7% |
| 2004 | -- | $3,900 -37.1% |
| 2003 | -- | $6,200 |
Find assessor info on the county website
Neighborhood: 78121
Nearby homes
- $218,800-- bd-- ba900 sqft705 Sunrise Ln, La Vernia, TX 78121Off Market
- $61,6801 Acres713 Sunrise Ln, La Vernia, TX 78121Off Market
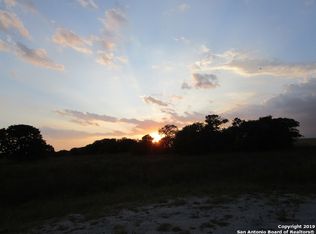
- $63,3701.032 AcresSunrise Ln, La vernia, TX 78121Off Market
- $362,6003 bd2 ba1.6k sqft706 Sunrise Ln, Stockdale, TX 78160Off Market
- $61,6801 Acres710 Sunrise Ln, La Vernia, TX 78121Off Market
- $--3 bd2 ba1.6k sqft706 Sunrise Ln, La Vernia, TX 78121Sold
- $69,5001 Acres701 Sunrise Ln LOT 1, La Vernia, TX 78121Lot/Land
- $69,5001 Acres701 Sunrise Ln, La Vernia, TX 78121Lot/Land
Nearby schools
GreatSchools rating
- 7/10Stockdale Elementary SchoolGrades: PK-5Distance: 9.6 mi
- 7/10Stockdale J High SchoolGrades: 6-8Distance: 9.4 mi
- 6/10Stockdale High SchoolGrades: 9-12Distance: 9.4 mi
Schools provided by the listing agent
- District: Stockdale ISD
Source: Central Texas MLS. This data may not be complete. We recommend contacting the local school district to confirm school assignments for this home.
Get a cash offer in 3 minutes
Find out how much your home could sell for in as little as 3 minutes with a no-obligation cash offer.
Estimated market value
$367,800
Get a cash offer in 3 minutes
Find out how much your home could sell for in as little as 3 minutes with a no-obligation cash offer.
Estimated market value
$367,800
- Texas
- Wilson County
- Stockdale
- 78121
- 709 Sunrise Ln
Nearby cities
Nearby zip codes
Other Stockdale Topics
