BACK ON THE MARKET**** Presenting an exquisite residence equipped with all the essential amenities for your family's comfort and entertaining needs. This beautifully renovated 4-bedroom, 3-bathroom home showcases impeccable design choices that are sure to captivate. Boasting over 2900+ square feet of living space, the open and bright floor plan creates an inviting atmosphere. The living room features a charming wood-burning fireplace and two sets of glass sliding doors, granting access to the stunning pool area. With cathedral ceilings, the space feels expansive and airy. For formal gatherings, the dining room offers an elegant setting, complemented by a large window that fills the room with natural light. The expansive kitchen is a chef's delight, featuring an island sink prep area, upgraded stainless steel appliances, and a convenient eating area with a sizable window. The master bathroom has been tastefully remodeled, expanding the shower and incorporating new lighting fixtures, cabinets, and a luxurious soaking tub. Additionally, all bathrooms have been upgraded with high-efficiency, water-saving toilets, and LED lights have been installed throughout the home to reduce energy costs. Upstairs, a bonus room with a full bath and closets provides versatility for various needs. The backyard is a true oasis, boasting a screened pool and spa that will be perfect for enjoyment during the hot summer months, as well as year-round use with the propane gas heating system (being sold "AS IS") The property's irrigation system ensures your grass and plants remain lush and vibrant. With a recently replaced roof, only two years old, this home truly shines as a hidden gem. Prepare to be impressed - this residence is certain to exceed your expectations.
Sold for $474,900
$474,900
709 Swaying Pine Way, Deland, FL 32724
4beds
2,506sqft
Single Family Residence
Built in 2000
9,148 Square Feet Lot
$517,600 Zestimate®
$190/sqft
$3,217 Estimated rent
Home value
$517,600
$492,000 - $543,000
$3,217/mo
Zestimate® history
Owner options
List your home for rent
$3,217/mo
Rent Zestimate®
Find your next renter with Zillow Rental Manager. Plus, with online applications, you can quickly screen prospective tenants – for free.
$3,217/mo
Rent Zestimate®
Refinance and save
$3,329/mo
Est. payment
Refinancing to a lower rate could help reduce your monthly payments and save thousands over the life of the loan.
$3,329/mo
Est. payment
Explore your selling options
Work with a Zillow partner agent
Leverage their expertise and Zillow's premium Showcase listings to get your home seen by more buyers.
Get startedList with your own agent
Get your home in front of millions of buyers by listing it on Zillow.
Learn how to do itSell it yourself
Take full control of how buyers see your home on Zillow by listing For Sale by Owner (FSBO).
List your homeWhat's special
Screened poolNew lighting fixturesCathedral ceilingsMaster bathroomLarge windowExpansive kitchenUpgraded stainless steel appliances
Zillow last checked:
Listing updated:
Listed by:
Barbara Nelson 404-386-6928,
ABB REALTY LLC 404-386-6928
Bought with:
Lisa Foster, 3195084
PREFERRED REAL ESTATE BROKERS
Source: Stellar MLS,MLS#: O6121440 Originating MLS: Orlando Regional
Originating MLS: Orlando Regional
Facts & features
Interior
Bedrooms & bathrooms
- Bedrooms: 4
- Bathrooms: 3
- Full bathrooms: 3
Rooms
- Room types: Bonus Room, Den/Library/Office, Family Room, Dining Room, Living Room
Primary bedroom
- Features: En Suite Bathroom, Built-in Closet
- Level: First
Bathroom 1
- Level: First
Bathroom 2
- Level: First
Bathroom 3
- Level: First
Bonus room
- Features: No Closet
- Level: Second
Family room
- Level: First
Kitchen
- Level: First
Living room
- Level: First
Heating
- Electric
Cooling
- Central Air
Appliances
- Included: Oven, Dishwasher, Disposal, Dryer, Electric Water Heater, Ice Maker, Microwave, Range, Refrigerator, Washer
- Laundry: Inside
Features
- Ceiling Fan(s), Eating Space In Kitchen, Kitchen/Family Room Combo, Solid Surface Counters, Split Bedroom, Thermostat
- Flooring: Carpet, Laminate, Tile
- Windows: Blinds, Drapes, Window Treatments, Hurricane Shutters
- Has fireplace: Yes
Interior area
- Total structure area: 3,018
- Total interior livable area: 2,506 sqft
Property
Parking
- Total spaces: 2
- Parking features: Driveway, Garage Door Opener
- Attached garage spaces: 2
- Has uncovered spaces: Yes
Features
- Levels: One
- Stories: 1
- Patio & porch: Covered, Enclosed, Patio, Screened
- Exterior features: Irrigation System
- Has private pool: Yes
- Pool features: Gunite, In Ground, Lighting, Screen Enclosure
- Spa features: Heated, In Ground
- Fencing: Fenced
Lot
- Size: 9,148 Square Feet
Details
- Parcel number: 70220300106000
- Zoning: RESI
- Special conditions: None
Construction
Type & style
- Home type: SingleFamily
- Property subtype: Single Family Residence
Materials
- Concrete
- Foundation: Slab
- Roof: Shingle
Condition
- New construction: No
- Year built: 2000
Utilities & green energy
- Sewer: Public Sewer
- Water: Public
- Utilities for property: Cable Available, Electricity Available, Public, Sewer Connected, Street Lights, Water Connected
Community & HOA
Community
- Security: Fire Alarm, Smoke Detector(s)
- Pet fee: $0 monthly
- Subdivision: BENT OAKS UNIT 03
HOA
- Has HOA: Yes
- HOA fee: $33 monthly
- HOA name: UNKNOWN
Location
- Region: Deland
Financial & listing details
- Price per square foot: $190/sqft
- Tax assessed value: $430,671
- Annual tax amount: $4,535
- Date on market: 6/24/2023
- Cumulative days on market: 46 days
- Listing terms: Cash,Conventional,FHA,VA Loan
- Ownership: Fee Simple
- Total actual rent: 0
- Electric utility on property: Yes
- Road surface type: Asphalt
Price history
| Date | Event | Price |
|---|---|---|
| 7/27/2023 | Sold | $474,900+3.3%$190/sqft |
Source:  Stellar MLS #O6121440 Report a problem Stellar MLS #O6121440 Report a problem | ||
| 6/30/2023 | Pending sale | $459,900$184/sqft |
Source: Stellar MLS #O6121440 Report a problem | ||
| 6/28/2023 | Listed for sale | $459,900$184/sqft |
Source: Stellar MLS #O6121440 Report a problem | ||
| 6/28/2023 | Pending sale | $459,900$184/sqft |
Source: Stellar MLS #O6121440 Report a problem | ||
| 6/24/2023 | Price change | $459,900-6%$184/sqft |
Source: Stellar MLS #O6121440 Report a problem | ||
| 5/17/2023 | Price change | $489,000-2.2%$195/sqft |
Source: Stellar MLS #O6108252 Report a problem | ||
| 5/4/2023 | Listed for sale | $499,900+386.3%$199/sqft |
Source: Stellar MLS #O6108252 Report a problem | ||
| 3/3/2022 | Sold | $102,800-52.8%$41/sqft |
Source: Public Record Report a problem | ||
| 11/21/2017 | Sold | $218,000-7.2%$87/sqft |
Source: Public Record Report a problem | ||
| 7/31/2017 | Listing removed | $235,000$94/sqft |
Source: GREATER ORLANDO REALTY USA INC #O5524768 Report a problem | ||
| 7/18/2017 | Listed for sale | $235,000-35.6%$94/sqft |
Source: GREATER ORLANDO REALTY USA INC #O5524768 Report a problem | ||
| 11/23/2015 | Listing removed | $1,550$1/sqft |
Source: Watson Master Account Report a problem | ||
| 11/16/2015 | Listed for rent | $1,550$1/sqft |
Source: Watson Master Account Report a problem | ||
| 8/31/2014 | Listing removed | $1,550$1/sqft |
Source: Watson Realty Corp - Deland Office Report a problem | ||
| 8/20/2014 | Listed for rent | $1,550$1/sqft |
Source: Watson Master Account Report a problem | ||
| 2/7/2009 | Listing removed | $364,900$146/sqft |
Source: VLS Homes Report a problem | ||
| 9/28/2008 | Listed for sale | $364,900$146/sqft |
Source: VLS Homes Report a problem | ||
| 8/31/2008 | Listing removed | $364,900$146/sqft |
Source: Homes & Land #V4613502 Report a problem | ||
| 5/23/2008 | Listed for sale | $364,900+54.6%$146/sqft |
Source: Homes & Land #V4613502 Report a problem | ||
| 11/20/2000 | Sold | $236,000$94/sqft |
Source: Public Record Report a problem | ||
Public tax history
| Year | Property taxes | Tax assessment |
|---|---|---|
| 2025 | -- | $430,671 +1.2% |
| 2024 | -- | $425,724 +47.4% |
| 2023 | $4,613 +1.7% | $288,761 +3% |
| 2022 | $4,535 | $280,350 +3% |
| 2021 | -- | $272,184 +1.4% |
| 2020 | $4,649 | $268,426 +2.3% |
| 2019 | $4,649 -1.9% | $262,391 +1.9% |
| 2018 | $4,737 -1.9% | $257,499 +11.6% |
| 2017 | $4,828 -10.3% | $230,722 +1% |
| 2016 | $5,380 +2.5% | $228,532 +1.3% |
| 2015 | $5,249 +7.3% | $225,537 +8.8% |
| 2014 | $4,894 | $207,386 +14.6% |
| 2013 | -- | $180,927 +4.1% |
| 2012 | -- | $173,818 -9.3% |
| 2011 | -- | $191,536 -3.4% |
| 2010 | -- | $198,345 -13.7% |
| 2009 | -- | $229,858 +18.7% |
| 2007 | -- | $193,591 -0.5% |
| 2006 | -- | $194,535 +6.1% |
| 2005 | -- | $183,368 +3% |
| 2004 | -- | $178,027 +1.9% |
| 2003 | -- | $174,708 +2.4% |
| 2002 | -- | $170,613 +1.6% |
| 2001 | -- | $167,927 +663.3% |
| 2000 | -- | $22,000 |
Find assessor info on the county website
Neighborhood: 32724
Nearby homes
- $329,8003 bd2 ba1.5k sqft1399 Riley Cir, Deland, FL 32724Off Market
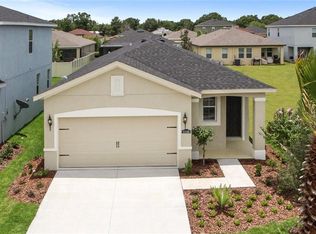
- $357,4003 bd3 ba1.5k sqft1344 Riley Cir., Deland, FL 32724Off Market
- $338,3003 bd3 ba1.8k sqft1350 Riley Circle, Deland, FL 32724Off Market
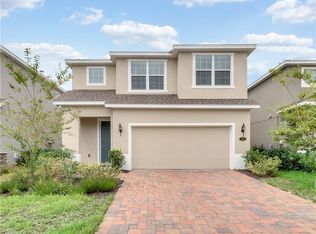
- $461,6004 bd3 ba2.7k sqft711 Swaying Pine Way, Deland, FL 32724Off Market

- $431,6004 bd2 ba2.4k sqft707 Swaying Pine Way, Deland, FL 32724Off Market
- $587,4006 bd3 ba3.7k sqft1502 Bent Oaks Blvd, Deland, FL 32724Off Market
- $536,5006 bd3 ba3.7k sqft1500 Bent Oaks Blvd, Deland, FL 32724Off Market
- $551,7005 bd3 ba2.9k sqft1504 Bent Oaks Blvd, Deland, FL 32724Off Market
Nearby schools
GreatSchools rating
- 5/10Freedom Elementary SchoolGrades: PK-5Distance: 1.1 mi
- 4/10Deland Middle SchoolGrades: 6-8Distance: 0.7 mi
- 6/10Deland High SchoolGrades: PK,9-12Distance: 2.5 mi
Schools provided by the listing agent
- Elementary: Freedom Elem
- Middle: Deltona Middle
- High: Deltona High
Source: Stellar MLS. This data may not be complete. We recommend contacting the local school district to confirm school assignments for this home.
Get a cash offer in 3 minutes
Find out how much your home could sell for in as little as 3 minutes with a no-obligation cash offer.
Estimated market value
$517,600
Get a cash offer in 3 minutes
Find out how much your home could sell for in as little as 3 minutes with a no-obligation cash offer.
Estimated market value
$517,600
- Florida
- Volusia County
- Deland
- 32724
- 709 Swaying Pine Way
Nearby cities
Nearby zip codes
Other Deland Topics
