Welcome to your own retreat in the heart of Wake Forest—where ample space comfort meets resort-style living. This beautifully maintained, approximately 2,800-square-foot single-family home offers the perfect blend of style, space, and functionality, designed for both everyday living and unforgettable entertaining. Step inside to an open-concept layout filled with natural light and thoughtful upgrades throughout. Luxury vinyl plank flooring flows seamlessly across the main living areas, creating a warm and cohesive feel. The spacious kitchen serves as the heart of the home, featuring granite countertops, ample cabinetry, and a layout that effortlessly connects to the living and dining spaces—ideal for gatherings both large and small. Modern bathrooms showcase sleek quartz finishes and updated fixtures, while recessed lighting adds a soft, inviting glow throughout. Outdoors, the home truly shines. The backyard is a show-stopping oasis, complete with a heated saltwater pool, exhilarating water slide, and relaxing spa—bringing vacation vibes right to your doorstep. A fully equipped outdoor kitchen sits beneath a pergola, creating the ultimate setting for hosting, dining, and unwinding in total privacy. Whether you're enjoying quiet mornings by the water or lively evenings with friends, this space is designed to impress. Set within a great location, just minutes to downtown Wake Forest and Joyner Park, where you will find a ton of entertainment for family or friends. Experience the perfect balance of elevated living and everyday comfort—this is more than a home, it's a lifestyle.
For sale
Price cut: $15K (7/14)
$535,000
709 Tannerwell Ave, Wake Forest, NC 27587
4beds
2,800sqft
:
Get pre-qualified$3,194/mo
Single Family Residence, Residential
Built in 2015
6,969 Square Feet Lot
$526,300 Zestimate®
$191/sqft
$46/mo HOA
What's special
Modern bathroomsTotal privacyUpdated fixturesSpacious kitchenThoughtful upgrades throughoutGranite countertopsLuxury vinyl plank flooring
- 76 days |
- 1,907 |
- 124 |
Likely to sell faster than
Zillow last checked:
Listing updated:
Listed by:
Becky Gilmore 919-671-6259,
ERA Live Moore
Source: Doorify MLS,MLS#: 10165824
Facts & features
Interior
Bedrooms & bathrooms
- Bedrooms: 4
- Bathrooms: 3
- Full bathrooms: 2
- 1/2 bathrooms: 1
Heating
- Central
Cooling
- Central Air
Features
- Flooring: Vinyl
- Has fireplace: No
Interior area
- Total structure area: 2,800
- Total interior livable area: 2,800 sqft
- Finished area above ground: 2,800
- Finished area below ground: 0
Property
Parking
- Total spaces: 4
- Parking features: Garage - Attached
- Attached garage spaces: 2
Features
- Levels: Two
- Stories: 2
- Patio & porch: Covered, Patio
- Pool features: Gas Heat, In Ground, Salt Water
- Has spa: Yes
- Spa features: Heated, In Ground
- Has view: Yes
Lot
- Size: 6,969 Square Feet
Details
- Parcel number: 041789
- Zoning: CU R5Com & Res
- Special conditions: Standard
Construction
Type & style
- Home type: SingleFamily
- Architectural style: Traditional
- Property subtype: Single Family Residence, Residential
Materials
- Vinyl Siding
- Foundation: Slab
- Roof: Shingle
Condition
- New construction: No
- Year built: 2015
Utilities & green energy
- Sewer: Public Sewer
- Water: Public
- Utilities for property: Cable Available, Electricity Connected, Natural Gas Connected
Community & HOA
Community
- Subdivision: Richland Hills
HOA
- Has HOA: Yes
- Services included: Unknown
- HOA fee: $139 quarterly
Location
- Region: Wake Forest
Financial & listing details
- Price per square foot: $191/sqft
- Tax assessed value: $459,120
- Annual tax amount: $4,356
- Date on market: 5/8/2026
Estimated market value
$526,300
$500,000 - $553,000
$2,986/mo
Price history
| Date | Event | Price |
|---|---|---|
| 7/14/2026 | Price change | $535,000-2.7%$191/sqft |
Source:  Doorify MLS #10165824 Report a problem Doorify MLS #10165824 Report a problem | ||
| 5/8/2026 | Listed for sale | $550,000+204.9%$196/sqft |
Source: Doorify MLS #10165824 Report a problem | ||
| 4/6/2015 | Sold | $180,390$64/sqft |
Source: Doorify MLS #1963666 Report a problem | ||
Public tax history
| Year | Property taxes | Tax assessment |
|---|---|---|
| 2025 | $4,357 -2.7% | $459,120 |
| 2024 | $4,478 +22.6% | $459,120 +67.2% |
| 2023 | $3,652 +4.8% | $274,590 |
| 2022 | $3,486 +1.2% | -- |
| 2021 | $3,444 -0.7% | -- |
| 2020 | $3,470 -1.6% | -- |
| 2019 | $3,525 +29.3% | $259,230 |
| 2018 | $2,726 | $259,230 +40.9% |
| 2017 | $2,726 | $184,000 |
| 2016 | $2,726 | $184,000 +95.2% |
| 2015 | $2,726 | $94,240 |
Find assessor info on the county website
Monthly payment
Est. payment
Payment breakdown
Explore the cost of this home by adjusting the details. Changes won't be saved.Climate risks
Neighborhood: 27587
Nearby schools
GreatSchools rating
- 8/10Youngsville ElementaryGrades: PK-5Distance: 1.5 mi
- 5/10Cedar Creek MiddleGrades: 6-8Distance: 3.7 mi
- 6/10Franklinton HighGrades: 9-12Distance: 5.6 mi
Schools provided by the listing agent
- Elementary: Franklin - Youngsville Elementary
- Middle: Franklin - Cedar Creek Middle
- High: Franklin - Franklinton High
Source: Doorify MLS. This data may not be complete. We recommend contacting the local school district to confirm school assignments for this home.
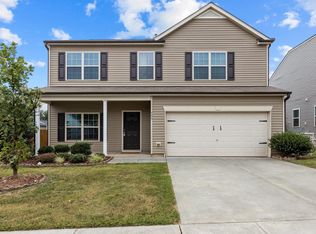
- $430,0005 bd4 ba2.8k sqft705 Tannerwell Ave, Wake Forest, NC 27587Sold
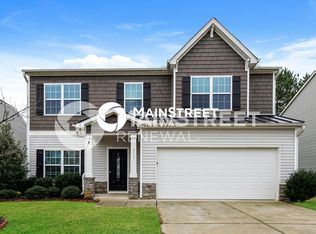
- $421,0005 bd4 ba2.7k sqft713 Tannerwell Ave, Wake Forest, NC 27587Off Market
- $443,9004 bd3 ba3k sqft800 Stackhurst Way, Wake Forest, NC 27587Off Market
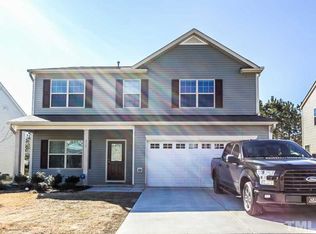
- $424,0005 bd3 ba2.7k sqft717 Tannerwell Ave, Wake Forest, NC 27587Off Market
- $440,0005 bd4 ba3.1k sqft760 Stackhurst Way, Wake Forest, NC 27587Sold
- $398,7004 bd3 ba2.3k sqft1349 Lowenstein St, Wake Forest, NC 27587Off Market
- $419,6004 bd2 ba2.4k sqft804 Stackhurst Way, Wake Forest, NC 27587Off Market
- $384,9003 bd3 ba2.2k sqft721 Tannerwell Ave, Wake Forest, NC 27587For Sale
A local agent can set up tours, give advice and negotiate with sellers.
Similar homes
- $475,0004 bd3 ba2.7k sqft1109 Spring Meadow Way, Wake Forest, NC 27587For Sale

 MLS ID #10168860, Ronnie Thomas. Doorify MLS
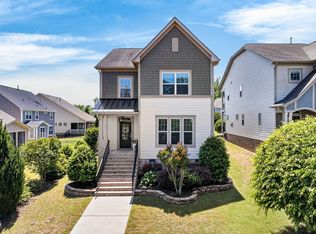
 - $535,0003 bd3 ba2.9k sqft916 Conifer Forest Ln, Wake Forest, NC 27587For Sale
 MLS ID #10155234, Kevin Starkey. Doorify MLS
 - $409,9994 bd3 ba2.1k sqft1317 Hosmer Ct, Wake Forest, NC 27587For Sale
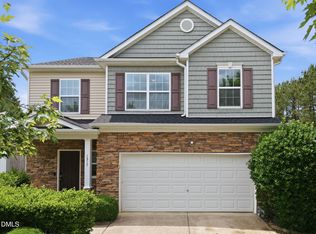 MLS ID #10170274, Pat Sosa. Doorify MLS
 - $519,0004 bd3 ba2.7k sqft901 Wrights Creek Way, Wake Forest, NC 27587For Sale
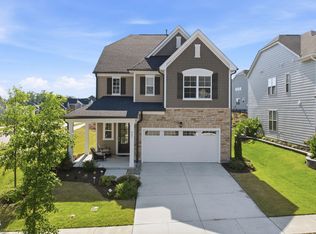 MLS ID #10168994, Kameela Wardsworth. Doorify MLS
 - $384,9003 bd3 ba2.2k sqft721 Tannerwell Ave, Wake Forest, NC 27587For SaleMLS ID #10175855, Donna Thompson. Doorify MLS
- $540,0004 bd3 ba2.1k sqft1314 Sourwood Dr, Wake Forest, NC 27587For SaleMLS ID #10177702, Connie Batten. Doorify MLS
- $469,9004 bd3 ba2.3k sqft1808 Austin Ridge Pkwy, Wake Forest, NC 27587For SaleMLS ID #10171547, Elliott Squires. Doorify MLS
- $509,9004 bd3 ba3k sqft3541 Fairstone Rd, Wake Forest, NC 27587For SaleMLS ID #10170025, Sara Plummer. Doorify MLS
- $560,0003 bd3 ba2.7k sqft1405 Freeman Falls Ct, Wake Forest, NC 27587For SaleMLS ID #10162930, Madison Vitale. Doorify MLS
- $670,0004 bd3 ba2.9k sqft8909 Hardie Farm Cir, Wake Forest, NC 27587For SaleMLS ID #10170989, Matt Bergevin. Doorify MLS
- $450,0004 bd3 ba3.1k sqft8709 Kaplan Woods Way, Wake Forest, NC 27587For SaleMLS ID #10172971, Doug Yopp. Doorify MLS
- $420,0003 bd3 ba1.5k sqft609 Watch Hill Ln, Wake Forest, NC 27587For SaleMLS ID #10176261, Becca Boyd. Doorify MLS
- $625,0005 bd4 ba3.6k sqft6024 Jones Farm Rd, Wake Forest, NC 27587For SaleMLS ID #10171038, Jim Allen. Doorify MLS
- $500,0004 bd3 ba2.5k sqft12554 Honeychurch St, Raleigh, NC 27614For SaleMLS ID #10178387, Simona Anton. Doorify MLS
- $389,9004 bd3 ba2.4k sqft1169 Treetop Meadow Ln, Wake Forest, NC 27587For SaleMLS ID #10167548, Matthew Dover. Doorify MLS
- $569,0005 bd4 ba3.2k sqft3413 Longleaf Estates Dr, Raleigh, NC 27616For SaleMLS ID #10161545, Gretchen Coley. Doorify MLS
- $540,0004 bd3 ba2.5k sqft4240 Marsh View Ln, Zebulon, NC 27597For SaleMLS ID #10173455, Karen Foster. Doorify MLS
- $619,0004 bd4 ba4.1k sqft535 Long View Dr, Youngsville, NC 27596For SaleMLS ID #10173586, Marti Hampton. Doorify MLS
- $489,0005 bd3 ba2.8k sqft4366 Auburn Hills Dr, Raleigh, NC 27616For SaleMLS ID #10174555, Elisa Torres. Doorify MLS
- $449,9004 bd3 ba2.5k sqft3804 Tritonville Way, Raleigh, NC 27616For SaleMLS ID #10176452, Rania Atiyeh-Tanner. Doorify MLS
