Skip main navigation
Closed
  • Zestimate®
    $325,000

    709 Tellico Ave W, Athens, TN 37303

    3beds
    2,144sqft
    Single Family Residence, Residential
    Built in 2022
    0.26 Acres Lot
    $325,000 Zestimate®
    $152/sqft
    $2,176 Estimated rent

    Home value

    $325,000

    $309,000 - $341,000

    $2,176/mo

    Zestimate® history
    Loading
    Loading...

    Owner options

    List your home for rent

    $2,176/mo

    Rent Zestimate®

    Find your next renter with Zillow Rental Manager. Plus, with online applications, you can quickly screen prospective tenants – for free.

    Learn more

    $2,176/mo

    Rent Zestimate®

    Refinance and save

    $2,331/mo

    Est. payment

    Refinancing to a lower rate could help reduce your monthly payments and save thousands over the life of the loan.

    See today's rates

    $2,331/mo

    Est. payment

    Explore your selling options

    Work with a Zillow partner agent

    Leverage their expertise and Zillow's premium Showcase listings to get your home seen by more buyers.

    Get started

    List with your own agent

    Get your home in front of millions of buyers by listing it on Zillow.

    Learn how to do it

    Sell it yourself

    Take full control of how buyers see your home on Zillow by listing For Sale by Owner (FSBO).

    List your home

    What's special

    Walk-in closetModern finishes throughoutLaundry areaRecently added turnaround areaAdditional flex spaceImproved curb appealInviting open-concept layout
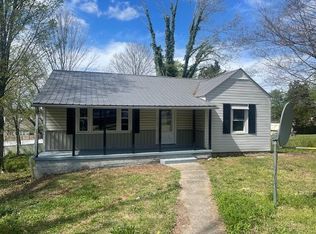
    Welcome to 709 Tellico Avenue W -- a beautifully designed newer construction home located in the heart of Athens, Tennessee, and zoned for the highly sought-after Athens City School District. Built in 2022 and offering approximately 2,144 square feet, this thoughtfully designed home blends modern style, functional living space, and everyday convenience. One of the standout features of this property is its positioning. Unlike many neighboring homes, this home sits noticeably farther back off the road, providing additional privacy, improved curb appeal, and a more tucked-away feel. A recently added turnaround area also makes entering and exiting the property effortless and adds an extra layer of practicality and convenience. The main level offers an inviting open-concept layout featuring a spacious living and dining area that flows seamlessly into the kitchen complete with granite countertops, oversized pantry, and modern finishes throughout. Also located on the main level is a versatile flex space perfect for a home office, playroom, or secondary sitting area, along with a convenient half bath and energy-efficient tankless gas water heater. Upstairs, you'll find three spacious bedrooms, two full bathrooms, a laundry area, and an additional flex space that could easily function as a media room, play area, homeschool space, or second living area. The oversized primary suite features a walk-in closet, double vanity, and marble countertops, creating a relaxing retreat after a long day. Abundant closets and cabinetry throughout the home provide exceptional storage options rarely found in newer construction. Outside, enjoy the expanded patio area and fully fenced backyard with privacy fencing -- ideal for entertaining, pets, or enjoying quiet evenings at home. Additional updates and features include recently cleaned and updated HVAC ductwork within the last two years, all public utilities, AT&T Fiber internet availability, security system, keyless entry capabil

    Zillow last checked:

    Listing updated:

    Listed by:

    Carla Patton 423-507-7232,

    Silver Key Realty

    Bought with:

    Tyson Stowers, 334963

    Silver Key Realty

    Travis Wade, 343142

    Silver Key Realty

    Source: RealTracs MLS as distributed by MLS GRID,MLS#: 3220534MLS Logo

    Facts & features

    Interior

    Bedrooms & bathrooms
    • Bedrooms: 3
    • Bathrooms: 3
    • Full bathrooms: 2
    • 1/2 bathrooms: 1
    Kitchen
    • Features: Pantry
    • Level: Pantry
    Other
    • Features: Office
    • Level: Office
    Other
    • Features: Utility Room
    • Level: Utility Room
    Heating
    • Central, Electric, Natural Gas
    Cooling
    • Central Air, Ceiling Fan(s)
    Appliances
    • Included: Dishwasher, Disposal, Dryer, Microwave, Range, Refrigerator, Washer
    • Laundry: Washer Hookup, Electric Dryer Hookup
    Features
    • Pantry, Ceiling Fan(s)
    • Flooring: Carpet, Laminate
    • Has fireplace: No
    Interior area
    • Total structure area: 2,144
    • Total interior livable area: 2,144 sqft
    • Finished area above ground: 2,144

    Property

    Parking
    • Total spaces: 2
    • Parking features: Garage Door Opener
    • Garage spaces: 2
    Features
    • Levels: Two
    • Stories: 2
    • Patio & porch: Porch, Covered
    • Has view: Yes
    • View description: City
    Lot
    • Size: 0.26 Acres
    • Features: Level
    • Topography: Level
    Details
    • Parcel number: 056 07330 000
    • Special conditions: Standard

    Construction

    Type & style
    • Home type: SingleFamily
    • Architectural style: Contemporary
    • Property subtype: Single Family Residence, Residential
    Materials
    • Frame, Vinyl Siding
    Condition
    • New construction: No
    • Year built: 2022

    Utilities & green energy

    • Sewer: Public Sewer
    • Water: Public
    • Utilities for property: Electricity Available, Natural Gas Available, Water Available
    Green energy
    • Energy efficient items: Water Heater, Windows

    Community & HOA

    Community
    • Security: Security System, Smoke Detector(s)
    • Subdivision: Tellico Meadows
    HOA
    • Has HOA: Yes
    • Amenities included: Sidewalks
    • Services included: Maintenance Grounds
    • HOA fee: $400 annually
    Location
    • Region: Athens

    Financial & listing details

    • Price per square foot: $152/sqft
    • Tax assessed value: $361,100
    • Annual tax amount: $1,887
    • Date on market: 5/23/2026
    • Electric utility on property: Yes

    Price history

    DateEventPrice
    10/2/2026Sold$325,000-1.2%$152/sqft
    Source: RealTracs MLS as distributed by MLS GRID #3220534 Report a problem
    9/5/2026Contingent$329,000$153/sqft
    Source: RealTracs MLS as distributed by MLS GRID #3220534 Report a problem
    9/5/2026Pending sale$329,000$153/sqft
    Source: East Tennessee Realtors #1342169 Report a problem
    8/14/2026Price change$329,000-2.9%$153/sqft
    Source: East Tennessee Realtors #1342169 Report a problem
    6/10/2026Price change$339,000-2.9%$158/sqft
    Source: East Tennessee Realtors #1342169 Report a problem
    5/24/2026Listed for sale$349,000+14.4%$163/sqft
    Source: East Tennessee Realtors #1342169 Report a problem
    7/26/2022Listing removed--
    Source: DR Horton Report a problem
    5/19/2022Pending sale$305,055$142/sqft
    Source: DR Horton Report a problem

    Public tax history

    YearProperty taxesTax assessment
    2025$1,887 $90,275
    2024$1,887 $90,275
    2023$1,887 +375.8%$90,275 +558.9%
    2022$397 $13,700
    Find assessor info on the county website

    Neighborhood: 37303

    Nearby schools

    GreatSchools rating
    Schools provided by the listing agent
    • Elementary: Athens City Primary
    • Middle: Athens City Middle School
    • High: McMinn County High School

    Source: RealTracs MLS as distributed by MLS GRID. This data may not be complete. We recommend contacting the local school district to confirm school assignments for this home.

    Sell for more on Zillow
    Get a Zillow Showcase℠ listing at no additional cost and you could sell for .
    $325,000
    2% more
    +$6,500
    With Zillow Showcase(estimated)

    $331,500

    Sell for more on Zillow
    Get a Zillow Showcase℠ listing at no additional cost and you could sell for .
    $325,000
    2% more
    +$6,500
    With Zillow Showcase(estimated)

    $331,500