
Welcome to this stunning, fully renovated 2026 rancher in the desirable Silver Creek neighborhood of Pikesville! Thoughtfully redesigned from top to bottom, this move-in ready home offers the perfect blend of modern finishes and effortless one-level living. The bright and inviting layout is ideal for both everyday living and entertaining. Every detail has been updated, allowing you to enjoy the feel of a brand-new home without the wait. A few items to note, both the roof and water heater as brand new, 2026. Whether you're looking for your first home, downsizing, or simply seeking the convenience of single-level living, this exceptional home delivers incredible value in a sought-after location. Don't miss this opportunity to own a beautifully renovated home at an outstanding price!
Pending
$275,000
709 Templecliff Rd, Baltimore, MD 21208
3beds
900sqft
Single Family Residence
Built in 1952
6,820 Square Feet Lot
$273,400 Zestimate®
$306/sqft
$-- HOA
What's special
Effortless one-level livingBeautifully renovated homeBright and inviting layout
- 47 days
- 98
- 0
Likely to sell faster than
Zillow last checked:
Listing updated:
Listed by:
Michael Soper 443-839-9776,
Next Step Realty 4439012200,
Listing Team: W Home Group
Source: Bright MLS,MLS#: MDBC2170734
Facts & features
Interior
Bedrooms & bathrooms
- Bedrooms: 3
- Bathrooms: 1
- Full bathrooms: 1
- Main level bathrooms: 1
- Main level bedrooms: 3
Rooms
- Room types: Living Room, Bedroom 2, Kitchen, Family Room, Bedroom 1, Other
Bedroom 1
- Level: Main
- Area: 132 Square Feet
- Dimensions: 11 X 12
Bedroom 2
- Level: Main
- Area: 99 Square Feet
- Dimensions: 9 X 11
Family room
- Features: Flooring - Vinyl
- Level: Main
- Area: 165 Square Feet
- Dimensions: 11 X 15
Kitchen
- Features: Flooring - Vinyl
- Level: Main
- Area: 121 Square Feet
- Dimensions: 11 X 11
Living room
- Features: Flooring - Vinyl
- Level: Main
- Area: 176 Square Feet
- Dimensions: 11 X 16
Other
- Level: Main
- Area: 285 Square Feet
- Dimensions: 15 X 19
Heating
- Forced Air, Natural Gas
Cooling
- Ceiling Fan(s), Central Air, Electric
Appliances
- Included: Dryer, Oven/Range - Gas, Refrigerator, Cooktop, Washer, Gas Water Heater
Features
- Attic, Kitchen - Country, Kitchen - Table Space, Built-in Features
- Windows: Window Treatments
- Has basement: No
- Has fireplace: No
Interior area
- Total structure area: 900
- Total interior livable area: 900 sqft
- Finished area above ground: 900
- Finished area below ground: 0
Property
Parking
- Parking features: On Street
- Has uncovered spaces: Yes
Accessibility
- Accessibility features: None
Features
- Levels: One
- Stories: 1
- Pool features: None
- Fencing: Back Yard
Lot
- Size: 6,820 Square Feet
- Dimensions: 1.00 x
Details
- Additional structures: Above Grade, Below Grade
- Parcel number: 04030320080620
- Zoning: RES
- Special conditions: Standard
Construction
Type & style
- Home type: SingleFamily
- Architectural style: Ranch/Rambler
- Property subtype: Single Family Residence
Materials
- Aluminum Siding
- Foundation: Slab
Condition
- New construction: No
- Year built: 1952
Utilities & green energy
- Sewer: Public Sewer
- Water: Public
Community & HOA
Community
- Subdivision: Silver Creek
HOA
- Has HOA: No
Location
- Region: Baltimore
Financial & listing details
- Price per square foot: $306/sqft
- Tax assessed value: $180,267
- Annual tax amount: $2,142
- Date on market: 7/31/2026
- Listing agreement: Exclusive Agency
- Ownership: Ground Rent
Estimated market value
$273,400
$260,000 - $287,000
$2,351/mo
Price history
| Date | Event | Price |
|---|---|---|
| 8/17/2026 | Pending sale | $275,000$306/sqft |
Source:  Bright MLS #MDBC2170734 Report a problem Bright MLS #MDBC2170734 Report a problem | ||
| 7/31/2026 | Listed for sale | $275,000+73%$306/sqft |
Source: Bright MLS #MDBC2170734 Report a problem | ||
| 12/18/2008 | Sold | $159,000$177/sqft |
Source: Public Record Report a problem | ||
| 10/30/2008 | Price change | $159,000-5.9%$177/sqft |
Source: Long and Foster Real Estate #BC6894270 Report a problem | ||
| 10/19/2008 | Price change | $169,000-5.1%$188/sqft |
Source: Long and Foster Real Estate #BC6894270 Report a problem | ||
| 8/21/2008 | Listed for sale | $178,000+79.8%$198/sqft |
Source: Long and Foster Real Estate #BC6894270 Report a problem | ||
| 7/16/2002 | Sold | $99,000$110/sqft |
Source: Public Record Report a problem | ||
Public tax history
| Year | Property taxes | Tax assessment |
|---|---|---|
| 2025 | $565 -72.2% | $176,700 +5.6% |
| 2024 | $2,028 +5.9% | $167,367 +5.9% |
| 2023 | $1,915 +6.3% | $158,033 +6.3% |
| 2022 | $1,802 +3% | $148,700 +3% |
| 2021 | $1,749 +3.1% | $144,333 +3.1% |
| 2020 | $1,696 +3.2% | $139,967 +3.2% |
| 2019 | $1,643 +0.4% | $135,600 +0.4% |
| 2018 | $1,637 +0.4% | $135,067 +0.4% |
| 2017 | $1,631 +229.2% | $134,533 +0.4% |
| 2016 | $495 | $134,000 +3.1% |
| 2015 | $495 | $130,000 +3.2% |
| 2014 | $495 | $126,000 +3.3% |
| 2013 | -- | $122,000 |
| 2012 | -- | $122,000 |
| 2011 | -- | $122,000 -24.2% |
| 2010 | -- | $161,020 +13.8% |
| 2009 | -- | $141,510 +16% |
| 2008 | -- | $122,000 +19% |
| 2007 | -- | $102,490 +11.5% |
| 2006 | -- | $91,890 +13% |
| 2005 | -- | $81,290 +15% |
| 2004 | -- | $70,690 +2.5% |
| 2003 | -- | $68,970 +2.6% |
| 2002 | -- | $67,250 +2.6% |
| 2001 | -- | $65,530 |
Find assessor info on the county website
Monthly payment
Est. payment
Payment breakdown
Explore the cost of this home by adjusting the details. Changes won't be saved.Climate risks
Neighborhood: 21208
Nearby schools
Schools provided by the listing agent
- District: Baltimore County Public Schools
Source: Bright MLS. This data may not be complete. We recommend contacting the local school district to confirm school assignments for this home.
Similar homes
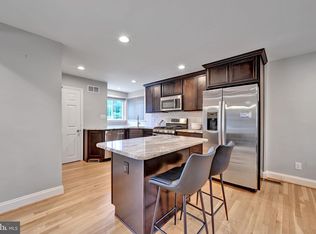
- $340,0004 bd2 ba1.3k sqft733 Leafydale Ter, Pikesville, MD 21208For Sale

 MLS ID #MDBC2167838, Noushin Hesselbein, Redfin Corp. Bright MLS
 - $400,0003 bd2 ba1k sqft801 Judy Ln, Pikesville, MD 21208For Sale
 MLS ID #MDBC2162338, Brandi Bradshaw, Keller Williams Select Realtors of Annapolis. Bright MLS
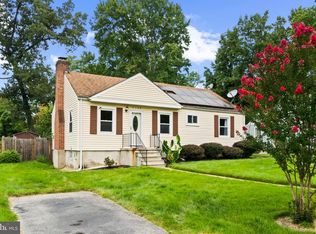
 - $384,9004 bd2 ba1k sqft3724 Parkfield Rd, Baltimore, MD 21208For Sale
 MLS ID #MDBC2175534, Yevgeny Faybusovich, EXP Realty, LLC. Bright MLS
 - $340,0003 bd2 ba1.2k sqft4120 Villa Nova Rd, Baltimore, MD 21207For Sale
 MLS ID #MDBC2173162, Denise Stokes, Corner House Realty. Bright MLS
 - $274,9993 bd2 ba1.3k sqft38 Lincoln Ave, Baltimore, MD 21228For SaleMLS ID #MDBC2168890, Chris Craddock, EXP Realty, LLC. Bright MLS
- $300,0004 bd2 ba1k sqft6039 Gwynn Oak Ave, Baltimore, MD 21207For SaleMLS ID #MDBC2160114, Michael Schiff, EXP Realty, LLC. Bright MLS
- $299,9004 bd2 ba1.2k sqft5802 Bland Ave, Baltimore, MD 21215For SaleMLS ID #MDBA2223650, Daniel Cohen, EXP Realty, LLC. Bright MLS
- $279,9004 bd2 ba1.2k sqft7606 Avondale Ave, Baltimore, MD 21224For SaleMLS ID #MDBC2176192, Shawn Little, Advance Realty USA INC. Bright MLS
- $229,9003 bd1 ba1.1k sqft13 Beacon Hill Rd, Baltimore, MD 21207For SaleMLS ID #MDBC2167680, Matt Kalogeras, Houwzer, LLC. Bright MLS
- $267,5003 bd2 ba1.3k sqft3409 Pinewood Ave, Baltimore, MD 21206For SaleMLS ID #MDBA2227174, Matt Malczewski, LPT Realty, LLC. Bright MLS
- $299,0003 bd1 ba837 sqft1209 Gloria Ave, Linthicum, MD 21090For SaleMLS ID #MDAA2153430, Fitzy Fitzpatrick, EXP Realty, LLC. Bright MLS
- $265,0003 bd1 ba1k sqft5624 Knell Ave, Baltimore, MD 21206For SaleMLS ID #MDBA2221644, Corrine Bloyer, Alberti Realty, LLC. Bright MLS
- $349,9003 bd3 ba1.3k sqft3627 Marriotts Ln, Windsor Mill, MD 21244For SaleMLS ID #MDBC2172016, Jennifer Lesesne, RE/MAX One. Bright MLS
- $299,9994 bd3 ba1k sqft8055 Philadelphia Rd, Baltimore, MD 21237For SaleMLS ID #MDBC2174940, Norma Ascencio, Keller Williams Gateway LLC. Bright MLS
- $299,0003 bd2 ba1.2k sqft5302 Elsrode Ave, Baltimore, MD 21214For SaleMLS ID #MDBA2229354, Ben Garner, Cummings & Co. Realtors. Bright MLS
- $279,0003 bd2 ba1k sqft507 Washburn Ave, Baltimore, MD 21225For SaleMLS ID #MDBA2229944, Mr. Isaac Bahary, KW Empower. Bright MLS
- $239,9903 bd2 ba1.1k sqft5600 White Ave, Baltimore, MD 21206For SaleMLS ID #MDBA2222638, Persia Swift, Compass. Bright MLS
- $379,9004 bd2 ba1.2k sqft6408 Gilmore St, Baltimore, MD 21207For SaleMLS ID #MDBC2172958, Lorena Rojas, Freedom Choice Realty LLC. Bright MLS
- $399,0003 bd1 ba1.1k sqft5710 Greenspring Ave, Baltimore, MD 21209For SaleMLS ID #MDBA2220352, Brian Magill, Cummings & Co. Realtors. Bright MLS
- $279,9004 bd1 ba1.1k sqft6820 Bessemer Ave, Baltimore, MD 21222For SaleMLS ID #MDBC2170724, Bob Chew, Samson Properties. Bright MLS
