Skip main navigation
Active
  • $450,000

    709 Toliver Dr, Molalla, OR 97038

    3beds
    1,416sqft
    : 
    Loading
    Get pre-qualified
    Residential, Single Family Residence
    Built in 2001
    -- sqft lot
    $-- Zestimate®
    $318/sqft
    $-- HOA

    What's special

    Heated and cooled garageCozy gas fireplaceBackyard retreatUpdated kitchenCharming pondBuilt-in storage shelvesCovered front porch
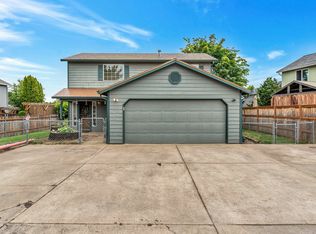
    Welcome to this well-cared-for one-level home in the heart of Molalla! This 3-bedroom, 2-bath home features soaring vaulted ceilings in the living room and master bedroom, a cozy gas fireplace, and an updated kitchen complete with a new sink, disposal, and a like-new dishwasher used only a few times — plus two refrigerator/freezers that stay. Both bathrooms have been freshened up with new sinks, toilets, and faucets. A newer model big screen 85" Samsung TV in the living room is included in the sale, and Ring doorbells at both the front and back doors provide added peace of mind.The heated and cooled garage is a true bonus space — featuring a dedicated laundry area with a sink, Samsung front-load washer and dryer included in the sale, built-in storage shelves, and attic storage.Step outside to your own backyard retreat — complete with a recently serviced hot tub under a gazebo, a TV mounted on the home for the ultimate outdoor viewing experience, a charming pond, and a newer cedar fence for privacy. The roof was fully replaced in 2020, giving you confidence in the big-ticket items. Enjoy your morning coffee on the covered front porch. Move-in ready and full of value!
    27 days
    |
    662
    |
    41
    |

    Likely to sell faster than

    Zillow last checked:

    Listing updated:

    Listed by:

    Matthew Morris 971-335-8697,

    MORE Realty

    Source: RMLS (OR),MLS#: 348034748MLS Logo

    Loading...

      Facts & features

      Interior

      Bedrooms & bathrooms
      • Bedrooms: 3
      • Bathrooms: 2
      • Full bathrooms: 2
      • Main level bathrooms: 2
      Rooms
      • Room types: Bedroom 2, Bedroom 3, Dining Room, Family Room, Kitchen, Living Room, Primary Bedroom
      Primary bedroom
      • Features: Ceiling Fan, Vaulted Ceiling, Walkin Closet, Wallto Wall Carpet
      • Level: Main
      • Area: 169
      • Dimensions: 13 x 13
      Bedroom 2
      • Features: Ceiling Fan, Closet, Wallto Wall Carpet
      • Level: Main
      • Area: 96
      • Dimensions: 12 x 8
      Bedroom 3
      • Features: Closet, Wallto Wall Carpet
      • Level: Main
      • Area: 100
      • Dimensions: 10 x 10
      Dining room
      • Features: Sliding Doors, Vinyl Floor
      • Level: Main
      • Area: 121
      • Dimensions: 11 x 11
      Kitchen
      • Features: Eat Bar, Pantry, Vinyl Floor
      • Level: Main
      • Area: 100
      • Width: 10
      Living room
      • Features: Ceiling Fan, Fireplace, Vaulted Ceiling, Wallto Wall Carpet
      • Level: Main
      • Area: 308
      • Dimensions: 22 x 14
      Heating
      • Forced Air, Fireplace(s)
      Cooling
      • Central Air
      Appliances
      • Included: Dishwasher, Disposal, Free-Standing Range, Microwave, Washer/Dryer, Gas Water Heater
      • Laundry: Laundry Room
      Features
      • Vaulted Ceiling(s), Ceiling Fan(s), Closet, Eat Bar, Pantry, Walk-In Closet(s)
      • Flooring: Vinyl, Wall to Wall Carpet
      • Doors: Sliding Doors
      • Windows: Double Pane Windows, Vinyl Frames
      • Basement: Crawl Space
      • Number of fireplaces: 1
      • Fireplace features: Gas
      Interior area
      • Total structure area: 1,416
      • Total interior livable area: 1,416 sqft

      Property

      Parking
      • Total spaces: 2
      • Parking features: Driveway, Garage Door Opener, Attached
      • Attached garage spaces: 2
      • Has uncovered spaces: Yes
      Accessibility
      • Accessibility features: One Level, Accessibility
      Features
      • Levels: One
      • Stories: 1
      • Patio & porch: Deck
      • Exterior features: Yard
      • Has spa: Yes
      • Spa features: Free Standing Hot Tub
      • Fencing: Fenced
      Lot
      • Features: Sprinkler, SqFt 5000 to 6999
      Details
      • Additional structures: Gazebo
      • Parcel number: 05000658

      Construction

      Type & style
      • Home type: SingleFamily
      • Property subtype: Residential, Single Family Residence
      Materials
      • T111 Siding
      • Foundation: Concrete Perimeter
      • Roof: Composition
      Condition
      • Approximately
      • New construction: No
      • Year built: 2001

      Utilities & green energy

      • Gas: Gas
      • Sewer: Public Sewer
      • Water: Public

      Community & HOA

      Community
      • Security: Entry
      HOA
      • Has HOA: No
      Location
      • Region: Molalla

      Financial & listing details

      • Price per square foot: $318/sqft
      • Tax assessed value: $409,650
      • Annual tax amount: $4,146
      • Date on market: 6/15/2026
      • Listing terms: Call Listing Agent,Cash,Conventional,FHA
      • Road surface type: Concrete, Paved

        Estimated market value

        Not available

        Estimated sales range

        Not available

        Not available

        Price history

        DateEventPrice
        6/16/2026Listed for sale$450,000+82.9%$318/sqft
        Source: RMLS (OR) #348034748 Report a problem
        10/12/2016Sold$246,000$174/sqft
        Source: RMLS (OR) #16034064 Report a problem
        8/1/2016Pending sale$246,000$174/sqft
        Source: Northwest Professional Realty #16034064 Report a problem
        7/26/2016Price change$246,000-3.5%$174/sqft
        Source: Northwest Professional Realty #16034064 Report a problem
        7/14/2016Price change$255,000-1.9%$180/sqft
        Source: Northwest Professional Realty #16034064 Report a problem
        7/5/2016Price change$259,900+4%$184/sqft
        Source: Northwest Professional Realty #16034064 Report a problem
        6/19/2016Listed for sale$249,900+48.8%$176/sqft
        Source: Northwest Professional Realty #16034064 Report a problem
        6/15/2004Sold$168,000$119/sqft
        Source: Public Record Report a problem

        Public tax history

        YearProperty taxesTax assessment
        2025$4,147 +3.5%$216,478 +3%
        2024$4,008 +17.7%$210,173 +3%
        2023$3,404 +3%$204,052 +3%
        2022$3,305 +4.3%$198,109 +3%
        2021$3,170 +2.9%$192,339 +3%
        2020$3,081 +3%$186,737 +3%
        2019$2,991 +2.9%$181,299 +3%
        2018$2,908 $176,018 +3%
        2017$2,908 +10%$170,891 +3%
        2016$2,643 $165,914 +3%
        2015$2,643 +2.9%$161,082 +3%
        2014$2,568 +13.6%$156,390 +3%
        2013$2,260 +1.3%$151,835 +3.7%
        2012$2,231 -2.6%$146,444 -0.7%
        2011$2,291 +0.5%$147,413 +3%
        2010$2,281 -0.1%$143,119 +3%
        2009$2,284 +6%$138,950 +3%
        2008$2,154 +3.2%$134,903 +3%
        2007$2,088 +2.9%$130,974 +3%
        2006$2,030 +2%$127,159 +3%
        2005$1,990 +5.1%$123,455 +3%
        2004$1,894 +11.2%$119,859 +3%
        2003$1,704 +2.2%$116,368 +3%
        2002$1,666 +219.8%$112,979 +255%
        2001$521 +6.2%$31,829 +3%
        2000$490 $30,902
        Find assessor info on the county website

        Monthly payment

        Est. payment

        Payment breakdown

        Explore the cost of this home by adjusting the details. Changes won't be saved.
        All calculations are estimates and provided by Zillow, Inc. for informational purposes only. Actual amounts may vary.
        HOA fees may include property taxes on listings classified as Co-Ops. Contact the listing agent and/or owner for fee details.
        Mortgage interest rates are dependent on a number of factors, including credit score, down payment, and repayment length. Interest rate data provided by Zillow Group Marketplace, Inc. as of 1/1/1970 from various mortgage lenders with which we have lead or other similar arrangements; the Estimated Payment is an average of those rates.
        See how much you could borrow to make a competitive offer.

        Climate risks

        Neighborhood: 97038

        Getting around

        29 / 100
        Car-Dependent
        50 / 100
        Bikeable

        Nearby schools

        GreatSchools rating
        Schools provided by the listing agent
        • Elementary: Molalla
        • Middle: Molalla River
        • High: Molalla

        Source: RMLS (OR). This data may not be complete. We recommend contacting the local school district to confirm school assignments for this home.

        A local agent can set up tours, give advice and negotiate with sellers.

        Browse local experts

        Similar homes