Don’t miss your chance to own this unique and spacious single-story home, priced well below market value with room for updates and personal touches. Offering nearly 3,000 sq. ft. of living space on 1 floor, this 3-bedroom, 2-bath home includes 2 living areas, a formal dining room, a breakfast room with built-ins, and a versatile den off the kitchen and main living area. A standout feature is the upstairs loft—perfect as a kids’ playroom, hobby nook, or extra storage. You’ll also enjoy special amenities rarely found at this price, including a built-in aquarium, a private sauna, and a dedicated hot tub room. Additional highlights include a 2-car attached garage and a location just minutes from DFW Airport, major highways, shopping, and dining. This home is being sold as-is, where-is, and is not eligible for FHA or VA financing. Excellent opportunity for FHA 203K and Fannie Mae Homestyle loan.
Sold
Price Unknown
709 Trail Lake Dr, Euless, TX 76039
3beds
2,985sqft
Single Family Residence
Built in 1984
10,149 Square Feet Lot
$395,300 Zestimate®
$--/sqft
$2,967 Estimated rent
Home value
$395,300
$368,000 - $427,000
$2,967/mo
Zestimate® history
Owner options
List your home for rent
$2,967/mo
Rent Zestimate®
Find your next renter with Zillow Rental Manager. Plus, with online applications, you can quickly screen prospective tenants – for free.
$2,967/mo
Rent Zestimate®
Refinance and save
Refinancing to a lower rate could help reduce your monthly payments and save thousands over the life of the loan.
Explore your selling options
Work with a Zillow partner agent
Leverage their expertise and Zillow's premium Showcase listings to get your home seen by more buyers.
Get startedList with your own agent
Get your home in front of millions of buyers by listing it on Zillow.
Learn how to do itSell it yourself
Take full control of how buyers see your home on Zillow by listing For Sale by Owner (FSBO).
List your homeWhat's special
Built-in aquariumFormal dining roomDedicated hot tub roomSpacious single-story homeVersatile denBreakfast room with built-insPrivate sauna
Zillow last checked:
Listing updated:
Listed by:
Ali Merchant 0625824 817-501-2606,
Merchant Realty Group 817-501-2606
Bought with:
Rachel Canafax
RE/MAX Trinity
Source: NTREIS,MLS#: 20995437
Facts & features
Interior
Bedrooms & bathrooms
- Bedrooms: 3
- Bathrooms: 2
- Full bathrooms: 2
Primary bedroom
- Level: First
- Dimensions: 15 x 15
Bedroom
- Level: First
- Dimensions: 12 x 11
Bedroom
- Level: First
- Dimensions: 12 x 10
Primary bathroom
- Level: First
- Dimensions: 16 x 15
Bonus room
- Level: First
- Dimensions: 24 x 14
Breakfast room nook
- Level: First
- Dimensions: 10 x 10
Den
- Level: First
- Dimensions: 20 x 12
Dining room
- Level: First
- Dimensions: 14 x 11
Other
- Level: First
- Dimensions: 12 x 5
Other
- Level: First
- Dimensions: 12 x 9
Kitchen
- Features: Granite Counters, Kitchen Island
- Level: First
- Dimensions: 19 x 12
Living room
- Level: First
- Dimensions: 21 x 15
Sauna
- Level: First
- Dimensions: 2 x 2
Utility room
- Level: First
- Dimensions: 7 x 5
Heating
- Central, Electric
Cooling
- Central Air, Ceiling Fan(s), Electric
Appliances
- Included: Dishwasher, Electric Cooktop, Electric Oven, Electric Water Heater, Disposal, Microwave, Water Softener, Vented Exhaust Fan, Water Purifier
- Laundry: Washer Hookup, Electric Dryer Hookup, Laundry in Utility Room
Features
- Built-in Features, Decorative/Designer Lighting Fixtures, Granite Counters, High Speed Internet, Cable TV
- Flooring: Carpet, Ceramic Tile, Parquet
- Windows: Shutters, Window Coverings
- Has basement: No
- Number of fireplaces: 1
- Fireplace features: Masonry, Wood Burning
Interior area
- Total interior livable area: 2,985 sqft
Property
Parking
- Total spaces: 2
- Parking features: Garage, Garage Faces Rear, Workshop in Garage
- Attached garage spaces: 2
Features
- Levels: One
- Stories: 1
- Patio & porch: Patio, Covered, Deck
- Exterior features: Deck
- Pool features: None
- Fencing: Gate,Wood
Lot
- Size: 10,149 Square Feet
- Features: Interior Lot
Details
- Parcel number: 05575362
Construction
Type & style
- Home type: SingleFamily
- Architectural style: Traditional,Detached
- Property subtype: Single Family Residence
Materials
- Brick
- Foundation: Slab
- Roof: Other
Condition
- Year built: 1984
Utilities & green energy
- Sewer: Public Sewer
- Water: Public
- Utilities for property: Sewer Available, Water Available, Cable Available
Community & HOA
Community
- Subdivision: Trail Lake Estates Add
HOA
- Has HOA: No
Location
- Region: Euless
Financial & listing details
- Tax assessed value: $439,045
- Annual tax amount: $8,333
- Date on market: 7/11/2025
- Cumulative days on market: 155 days
- Listing terms: Cash,Conventional,1031 Exchange
Price history
| Date | Event | Price |
|---|---|---|
| 12/30/2025 | Sold | -- |
Source: NTREIS #20995437 Report a problem | ||
| 12/24/2025 | Pending sale | $395,000$132/sqft |
Source: NTREIS #20995437 Report a problem | ||
| 12/16/2025 | Contingent | $395,000$132/sqft |
Source: NTREIS #20995437 Report a problem | ||
| 11/17/2025 | Price change | $395,000-4.8%$132/sqft |
Source: NTREIS #20995437 Report a problem | ||
| 9/30/2025 | Price change | $415,000-2.4%$139/sqft |
Source: NTREIS #20995437 Report a problem | ||
| 7/18/2025 | Listed for sale | $425,000$142/sqft |
Source: NTREIS #20995437 Report a problem | ||
| 7/16/2025 | Contingent | $425,000$142/sqft |
Source: NTREIS #20995437 Report a problem | ||
| 7/11/2025 | Listed for sale | $425,000+28.8%$142/sqft |
Source: NTREIS #20995437 Report a problem | ||
| 10/15/2019 | Listing removed | $330,000$111/sqft |
Source: Grapevine - WEICHERT, REALTORS - Bev Young and Associates #14130148 Report a problem | ||
| 9/21/2019 | Price change | $330,000-1.5%$111/sqft |
Source: Grapevine - WEICHERT, REALTORS - Bev Young and Associates #14130148 Report a problem | ||
| 7/15/2019 | Listed for sale | $335,000+28.9%$112/sqft |
Source: Weichert, REALTORS-Bev Young #14130148 Report a problem | ||
| 3/17/2016 | Listing removed | $2,400$1/sqft |
Source: Bev Young & Assoc, REALTORS Report a problem | ||
| 11/23/2015 | Listed for rent | $2,400+4.3%$1/sqft |
Source: Bev Young & Assoc, REALTORS #13280017 Report a problem | ||
| 4/15/2014 | Listing removed | $2,300$1/sqft |
Source: Listings Rocket #12117888 Report a problem | ||
| 4/5/2014 | Listed for rent | $2,300$1/sqft |
Source: RE/MAX Masters #12117888 Report a problem | ||
| 4/2/2014 | Sold | -- |
Source: Agent Provided Report a problem | ||
| 3/6/2014 | Listed for sale | $259,900+4%$87/sqft |
Source: RE/MAX Masters #12101115 Report a problem | ||
| 1/25/2012 | Listing removed | $249,900$84/sqft |
Source: RE/MAX DFW Associates IV #11634891 Report a problem | ||
| 11/3/2011 | Price change | $249,900-7.4%$84/sqft |
Source: RE/MAX DFW Associates IV #11634891 Report a problem | ||
| 9/7/2011 | Price change | $269,900-1.9%$90/sqft |
Source: RE/MAX DFW Associates IV #11634891 Report a problem | ||
| 8/4/2011 | Price change | $275,000-6%$92/sqft |
Source: RE/MAX DFW Associates IV #11634891 Report a problem | ||
| 7/28/2011 | Price change | $292,500+3.8%$98/sqft |
Source: RE/MAX DFW Associates IV #11634891 Report a problem | ||
| 4/23/2011 | Price change | $281,900-3.6%$94/sqft |
Source: RE/MAX DFW Associates IV #11506211 Report a problem | ||
| 11/19/2010 | Listed for sale | $292,500$98/sqft |
Source: RE/MAX DFW Associates #11506211 Report a problem | ||
Public tax history
| Year | Property taxes | Tax assessment |
|---|---|---|
| 2025 | $8,644 +3.7% | $439,045 |
| 2024 | $8,333 +6.1% | $439,045 +5% |
| 2023 | $7,857 +1.7% | $417,952 +16.3% |
| 2022 | $7,724 -1.2% | $359,515 +2% |
| 2021 | $7,820 -1.9% | $352,330 -0.6% |
| 2020 | $7,975 -1.6% | $354,566 -0.6% |
| 2019 | $8,103 -0.2% | $356,803 +2.4% |
| 2018 | $8,116 +16.9% | $348,322 +17.1% |
| 2017 | $6,943 +15.3% | $297,469 +18.9% |
| 2016 | $6,019 +16.3% | $250,271 +20.1% |
| 2015 | $5,174 | $208,300 |
| 2014 | $5,174 | $208,300 |
| 2013 | -- | $208,300 +0.7% |
| 2012 | -- | $206,800 |
| 2011 | -- | $206,800 -0.3% |
| 2010 | -- | $207,400 -5.6% |
| 2009 | -- | $219,800 +8.2% |
| 2008 | -- | $203,100 |
| 2007 | -- | $203,100 |
| 2006 | -- | $203,100 |
| 2005 | -- | $203,100 |
| 2004 | -- | $203,100 |
| 2003 | -- | $203,100 +5.5% |
| 2002 | -- | $192,500 +9.1% |
| 2001 | -- | $176,500 |
| 2000 | -- | $176,500 |
Find assessor info on the county website
Neighborhood: 76039
Nearby homes
- $541,2003 bd2 ba2.7k sqft707 Trail Lake Dr, Euless, TX 76039Off Market
- $--4 bd3 ba2.5k sqft801 Trail Lake Dr, Euless, TX 76039Sold
- $260,4002 bd2 ba1.1k sqft1726 Mimosa Ln, Euless, TX 76039Off Market
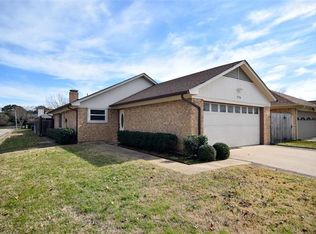
- $439,1004 bd3 ba2.2k sqft705 Trail Lake Dr, Euless, TX 76039Off Market
- $266,2003 bd2 ba1.3k sqft1727 Magnolia Ln, Euless, TX 76039Off Market
- $425,6003 bd2 ba2.3k sqft803 Trail Lake Dr, Euless, TX 76039Off Market
- $212,1003 bd2 ba1.1k sqft1724 Mimosa Ln, Euless, TX 76039Off Market
- $585,4004 bd4 ba3.6k sqft1801 Eden Trl, Euless, TX 76039Off Market
Nearby schools
GreatSchools rating
- 8/10Lakewood Elementary SchoolGrades: PK-6Distance: 0.2 mi
- 9/10Harwood Junior High SchoolGrades: 7-9Distance: 1.4 mi
- 6/10Trinity High SchoolGrades: 10-12Distance: 1.4 mi
Schools provided by the listing agent
- Elementary: Lakewood
- High: Trinity
- District: Hurst-Euless-Bedford ISD
Source: NTREIS. This data may not be complete. We recommend contacting the local school district to confirm school assignments for this home.
Get a cash offer in 3 minutes
Find out how much your home could sell for in as little as 3 minutes with a no-obligation cash offer.
Estimated market value
$395,300
Get a cash offer in 3 minutes
Find out how much your home could sell for in as little as 3 minutes with a no-obligation cash offer.
Estimated market value
$395,300
- Texas
- Tarrant County
- Euless
- 76039
- 709 Trail Lake Dr
Nearby cities
Nearby neighborhoods
Nearby zip codes
Other Euless Topics
