Welcome to this stunning porch-front home in the highly sought-after community of Monarch Glen, offering over-the-top style, space, and luxury in an unbeatable location! Featuring 6 bedrooms, 4.5 baths, and a 3-car garage, this exceptional home is loaded with upgrades and designed for both elegant entertaining and comfortable everyday living. The heart of the home is the gorgeous open-concept kitchen featuring an oversized quartz island, white cabinetry, subway tile backsplash, upgraded refrigerator and dishwasher, and a spacious butler’s pantry leading to the formal dining room adorned with beautiful wainscoting and crown molding. The kitchen flows seamlessly into the bright and inviting living spaces, creating the perfect gathering area for family and friends. Step outside to enjoy the expansive composite deck complete with a retractable awning, overlooking the fully fenced backyard backing to peaceful open space. Steps lead down to the custom paver patio, already prepped and ready for your future hot tub retreat. The main level also offers the convenience of a first-floor bedroom and full bath, ideal for guests, multigenerational living, or a private office. Upstairs, you’ll find a spacious loft area, three generously sized secondary bedrooms, two full baths, and an incredible primary suite featuring his-and-her walk-in closets with custom built-ins, a spa-like bath with soaking tub, separate shower, and double vanity. The upper-level laundry room adds everyday convenience. The fully finished walk-out lower level is an entertainer’s dream, complete with a large rec room, bonus theater room, additional bedroom with full-size windows and en suite half bath, plus direct access to the paver patio. Perfectly situated on a quiet court close to the playground and pickleball court, this home offers an ideal community setting just minutes from downtown Bel Air, Maryland Golf & Country Club, shopping, dining, and easy access to I-95. This truly stunning home has it all!
Sold for $790,000
$790,000
709 Tranquil Ct, Bel Air, MD 21015
6beds
4,358sqft
Single Family Residence
Built in 2021
9,321 Square Feet Lot
$790,100 Zestimate®
$181/sqft
$4,573 Estimated rent
Home value
$790,100
$751,000 - $830,000
$4,573/mo
Zestimate® history
Owner options
List your home for rent
$4,573/mo
Rent Zestimate®
Find your next renter with Zillow Rental Manager. Plus, with online applications, you can quickly screen prospective tenants – for free.
$4,573/mo
Rent Zestimate®
Refinance and save
$4,943/mo
Est. payment
Refinancing to a lower rate could help reduce your monthly payments and save thousands over the life of the loan.
$4,943/mo
Est. payment
Explore your selling options
Work with a Zillow partner agent
Leverage their expertise and Zillow's premium Showcase listings to get your home seen by more buyers.
Get startedList with your own agent
Get your home in front of millions of buyers by listing it on Zillow.
Learn how to do itSell it yourself
Take full control of how buyers see your home on Zillow by listing For Sale by Owner (FSBO).
List your homeWhat's special
Oversized quartz islandSpacious loft areaUpper-level laundry roomCustom paver patioBonus theater roomSubway tile backsplashWhite cabinetry
Zillow last checked:
Listing updated:
Listed by:
Andrew Undem 410-322-3670,
Berkshire Hathaway HomeServices Homesale Realty,
Listing Team: Sure Group, Co-Listing Team: Sure Group,Co-Listing Agent: Ibby P Fazzini 410-375-6418,
Berkshire Hathaway HomeServices Homesale Realty
Bought with:
Brian Zack, 656955
Garceau Realty
Source: Bright MLS,MLS#: MDHR2055374
Facts & features
Interior
Bedrooms & bathrooms
- Bedrooms: 6
- Bathrooms: 5
- Full bathrooms: 4
- 1/2 bathrooms: 1
- Main level bathrooms: 1
- Main level bedrooms: 1
Basement
- Area: 1200
Heating
- Central, Natural Gas
Cooling
- Central Air, Electric
Appliances
- Included: Microwave, Cooktop, Dishwasher, Disposal, Dryer, Energy Efficient Appliances, Exhaust Fan, Ice Maker, Oven, Stainless Steel Appliance(s), Refrigerator, Washer, Electric Water Heater
Features
- Chair Railings, Crown Molding, Dining Area, Combination Kitchen/Dining, Family Room Off Kitchen, Open Floorplan, Kitchen Island, Pantry, Primary Bath(s), Recessed Lighting, Upgraded Countertops, Walk-In Closet(s), Soaking Tub, Bathroom - Tub Shower, Kitchen - Gourmet, Entry Level Bedroom, Wainscotting
- Flooring: Carpet
- Basement: Finished,Connecting Stairway,Sump Pump,Walk-Out Access
- Has fireplace: No
Interior area
- Total structure area: 4,358
- Total interior livable area: 4,358 sqft
- Finished area above ground: 3,158
- Finished area below ground: 1,200
Property
Parking
- Total spaces: 5
- Parking features: Garage Faces Front, Garage Door Opener, Inside Entrance, Attached, Driveway
- Attached garage spaces: 3
- Uncovered spaces: 2
Accessibility
- Accessibility features: None
Features
- Levels: Three
- Stories: 3
- Pool features: None
Lot
- Size: 9,321 Square Feet
Details
- Additional structures: Above Grade, Below Grade
- Parcel number: 1301400444
- Zoning: R1COS
- Special conditions: Standard
Construction
Type & style
- Home type: SingleFamily
- Architectural style: Craftsman
- Property subtype: Single Family Residence
Materials
- Shake Siding, Vinyl Siding, Brick Veneer
- Foundation: Concrete Perimeter
Condition
- New construction: No
- Year built: 2021
Utilities & green energy
- Sewer: Public Sewer
- Water: Public
Community & HOA
Community
- Subdivision: Monarch Glen
HOA
- Has HOA: Yes
- HOA fee: $131 monthly
Location
- Region: Bel Air
Financial & listing details
- Price per square foot: $181/sqft
- Tax assessed value: $710,100
- Annual tax amount: $7,234
- Date on market: 5/28/2026
- Listing agreement: Exclusive Right To Sell
- Ownership: Fee Simple
Price history
| Date | Event | Price |
|---|---|---|
| 7/31/2026 | Sold | $790,000-3.1%$181/sqft |
Source:  Bright MLS #MDHR2055374 Report a problem Bright MLS #MDHR2055374 Report a problem | ||
| 6/17/2026 | Pending sale | $814,990$187/sqft |
Source: Bright MLS #MDHR2055374 Report a problem | ||
| 5/28/2026 | Listed for sale | $814,990+20.5%$187/sqft |
Source: Bright MLS #MDHR2055374 Report a problem | ||
| 6/25/2021 | Sold | $676,405$155/sqft |
Source: Public Record Report a problem | ||
| 3/30/2021 | Pending sale | $676,405$155/sqft |
Source:  DR Horton Report a problem DR Horton Report a problem | ||
| 3/29/2021 | Listed for sale | $676,405$155/sqft |
Source: DR Horton Report a problem | ||
| 3/29/2021 | Pending sale | $676,405$155/sqft |
Source: DR Horton Report a problem | ||
| 3/29/2021 | Listed for sale | $676,405$155/sqft |
Source: DR Horton Report a problem | ||
Public tax history
| Year | Property taxes | Tax assessment |
|---|---|---|
| 2025 | $7,234 +7.5% | $663,733 +7.5% |
| 2024 | $6,729 +8.1% | $617,367 +8.1% |
| 2023 | $6,223 +1% | $571,000 |
| 2022 | $6,163 -3.4% | $571,000 +2% |
| 2021 | $6,377 +610.3% | $559,867 +619.6% |
| 2020 | $898 | $77,800 |
| 2019 | $898 | $77,800 |
Find assessor info on the county website
Neighborhood: 21015
Nearby homes
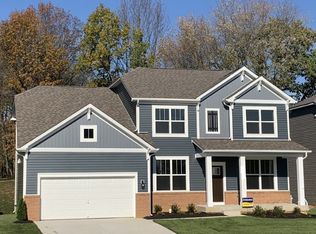
- $752,9005 bd3 ba3.1k sqft711 Tranquil Ct, Bel Air, MD 21015Off Market
- $704,5004 bd2 ba2k sqft707 Tranquil Ct, Bel Air, MD 21015Off Market

- $725,0005 bd4 ba3.6k sqft708 Tranquil Ct, Bel Air, MD 21015Sold

- $736,8005 bd2 ba2k sqft705 Tranquil Ct, Bel Air, MD 21015Off Market
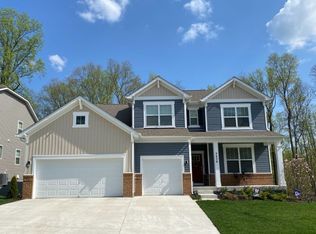
- $815,0005 bd3 ba4.2k sqft710 Tranquil Ct, Bel Air, MD 21015Sold
- $767,700-- bd5 ba3.1k sqft706 Tranquil Ct, Bel Air, MD 21015Off Market
- $413,300-- bd3 ba3.3k sqft700 Cedar Ln, Bel Air, MD 21015Off Market
- $677,1004 bd2 ba2k sqft704 Tranquil Ct, Bel Air, MD 21015Off Market
Nearby schools
GreatSchools rating
- 8/10Homestead/Wakefield Elementary SchoolGrades: PK-5Distance: 2.7 mi
- 7/10Patterson Mill Middle SchoolGrades: 6-8Distance: 1.5 mi
- 7/10Patterson Mill High SchoolGrades: 9-12Distance: 1.5 mi
Schools provided by the listing agent
- District: Harford County Public Schools
Source: Bright MLS. This data may not be complete. We recommend contacting the local school district to confirm school assignments for this home.
Get a cash offer in 3 minutes
Find out how much your home could sell for in as little as 3 minutes with a no-obligation cash offer.
Estimated market value
$790,100
Get a cash offer in 3 minutes
Find out how much your home could sell for in as little as 3 minutes with a no-obligation cash offer.
Estimated market value
$790,100
- Maryland
- Harford County
- Bel Air
- 21015
- 709 Tranquil Ct
Nearby cities
Nearby zip codes
Other Bel Air Topics
