Skip main navigation
Off market
  • $334,700

    709 Tremont St, Cedar Falls, IA 50613

    5beds
    3,247sqft
    SingleFamily
    Built in 1905
    8,712 Square Feet Lot
    $334,700 Zestimate®
    $103/sqft
    $1,754 Estimated rent

    Home value

    $334,700

    $311,000 - $365,000

    $1,754/mo

    Zestimate® history
    Loading
    Loading...

    Owner options

    List your home for rent

    $1,754/mo

    Rent Zestimate®

    Find your next renter with Zillow Rental Manager. Plus, with online applications, you can quickly screen prospective tenants – for free.

    Learn more

    $1,754/mo

    Rent Zestimate®

    Refinance and save

    $1,803/mo

    Est. payment

    Refinancing to a lower rate could help reduce your monthly payments and save thousands over the life of the loan.

    See today's rates

    $1,803/mo

    Est. payment

    Explore your selling options

    Work with a Zillow partner agent

    Leverage their expertise and Zillow's premium Showcase listings to get your home seen by more buyers.

    Get started

    List with your own agent

    Get your home in front of millions of buyers by listing it on Zillow.

    Learn how to do it

    Sell it yourself

    Take full control of how buyers see your home on Zillow by listing For Sale by Owner (FSBO).

    List your home

    What's special

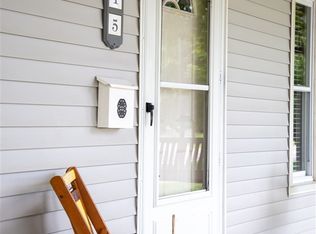
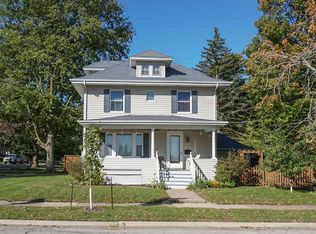
    Accent On The Details! This Classic Character Home Is Full Of Original Details Intermingled With Many Updates Throughout. Stepping Inside You'Re Greeted By A Formal Foyer With A Grand Stairway, All Original Woodwork, And Beautiful French Doors. The Living Room Is Open To The Formal Dining Area Which Creates A Large Gathering Space. The Newly Renovated Kitchen Is Stunning With It'S New Cabinetry, Long Countertops, And Breakfast Bar. You'Ll Love The New White Subway Tiled Backsplash And Updated Laminate Wood Flooring. A Large Informal Dining Area With Access To The Back Deck Completes This Space. Finishing The Main Level Is A Den Which Could Double As A Family Room, A Large Laundry Room/Dropzone, And A Half Bathroom. The Upper Level Continues With Additional Living Space Including Four Spacious Bedrooms And A Full Bath. The Third Level Boasts A Large Master Bedroom With Ensuite And A Walk-In Closet. Outside This Home You'Ll Enjoy A Fenced In Backyard, A Spacious Back Deck, An Enclosed Front Porch, And A Two-Stall Attached Garage. Located Across The Street From Lincoln Elementary School And Just A Few Short Blocks From Downtown Cedar Falls. Go Ahead And Fall In Love. See It Today!

    This property is off market, which means it's not currently listed for sale or rent on Zillow. This may be different from what's available on other websites or public sources.

    Facts & features

    Interior

    Bedrooms & bathrooms
    • Bedrooms: 5
    • Bathrooms: 3
    • Full bathrooms: 2
    • 1/2 bathrooms: 1
    Heating
    • Other, Gas
    Cooling
    • None
    Appliances
    • Included: Dishwasher
    • Laundry: 1st Floor, Laundry Room
    Features
    • Flooring: Hardwood
    • Basement: Finished
    Interior area
    • Total interior livable area: 3,247 sqft

    Property

    Parking
    • Total spaces: 2
    • Parking features: Carport, Garage - Attached
    Features
    • Exterior features: Vinyl
    Lot
    • Size: 8,712 sqft
    Details
    • Parcel number: 891412316004
    • Zoning: R-2

    Construction

    Type & style
    • Home type: SingleFamily
    Materials
    • Frame
    • Foundation: Stone
    • Roof: Asphalt
    Condition
    • Year built: 1905

    Community & neighborhood

    Location
    • Region: Cedar Falls

    Other

    Other facts
    • Internet: Yes
    • Sale/Rent: For Sale
    • EXTERIOR: Vinyl
    • GARAGE/CARPORT: Attached Garage, 2 Stall
    • HEAT TYPE: Gas, Steam/Hot Water
    • ROOF TYPE: Asphalt, Shingle
    • Flood: C/X - Not in Flood Plain
    • Water Type: City
    • Sewer Type: City
    • Fuel Type: Natural Gas
    • Reg/Irreg: Reg
    • Living Room Level: Main Floor
    • Dining Room Level: Main Floor
    • Kitchen Level: Main Floor
    • Region: Cedar Falls South 2
    • Sale Type: Normal Sale
    • House Style: 2 Story
    • DINING FACILITY: Formal Dining, Eat-In Kitchen
    • Zoning: R-2
    • Garage Stalls: 2 Stalls
    • LAUNDRY: 1st Floor, Laundry Room
    • Driveway: Alley
    • COOLING: Window Unit
    • Occupant: Owner
    • ROOMS: Den, Mudroom, Walk-Up Attic, Family Room, Master Bedroom, Study/Den, Master Bath
    • APPLIANCES: Appliances Negotiable
    • INTERIOR AMENITIES: Hardwood Floors, French Doors, Sliding Glass Door, Skylights
    • BASEMENT: Full-Part Finished
    • Status: Pending
    • MLS Area: Black Hawk
    • How to Show: ShowingTime
    • LA1Agent Phone1 CountryId: United States (+1)
    • LA1Agent Phone2 CountryId: United States (+1)
    • LA1Agent Phone3 CountryId: United States (+1)
    • LA2Agent Phone1 CountryId: United States (+1)
    • LA2Agent Phone2 CountryId: United States (+1)
    • LA2Agent Phone3 CountryId: United States (+1)
    • Transmit to Zillow: Yes
    • LO1OfficePhone1CountryId: United States (+1)
    • LO2OfficePhone1CountryId: United States (+1)
    • LA1Agent Phone4 CountryId: United States (+1)
    • LA1Agent Phone5 CountryId: United States (+1)
    • Parcel #: 891412316004
    • Legal Description: Hartman and Speers Addition Lot 2 Blk 2

    Price history

    DateEventPrice
    4/4/2022Sold$240,000-7.7%$74/sqft
    Source: Northeast Iowa Regional BOR as distributed by MLS GRID #20220302 Report a problem
    2/19/2022Pending sale$259,900$80/sqft
    Source: Northeast Iowa Regional BOR as distributed by MLS GRID #20220302 Report a problem
    2/13/2022Price change$259,900-1.9%$80/sqft
    Source: Northeast Iowa Regional BOR as distributed by MLS GRID #20220302 Report a problem
    2/6/2022Listed for sale$264,900+31.5%$82/sqft
    Source: Northeast Iowa Regional BOR as distributed by MLS GRID #20220302 Report a problem
    6/4/2020Sold$201,500+0.8%$62/sqft
    Source: Northeast Iowa Regional BOR as distributed by MLS GRID #20201286 Report a problem
    3/22/2020Price change$199,900+5.3%$62/sqft
    Source: Amy Wienands Real Estate #20201286 Report a problem
    3/21/2020Pending sale$189,900$58/sqft
    Source: Amy Wienands Real Estate #20201286 Report a problem
    3/18/2020Listed for sale$189,900+4.3%$58/sqft
    Source: Amy Wienands Real Estate #20201286 Report a problem
    11/14/2018Sold$182,000-6.1%$56/sqft
    Source: Public Record Report a problem
    9/4/2018Price change$193,900-3%$60/sqft
    Source: Oakridge Realtors #20183347 Report a problem
    6/21/2018Listed for sale$199,900$62/sqft
    Source: Oakridge Realtors #20183347 Report a problem

    Public tax history

    YearProperty taxesTax assessment
    2025$4,380 +0.5%$335,430 +13.3%
    2024$4,357 -3.3%$296,140
    2023$4,505 -1.2%$296,140 +17.1%
    2022$4,557 +1.3%$252,880
    2021$4,498 +2%$252,880 +4.7%
    2020$4,409 +4.7%$241,560
    2019$4,212 +0.3%$241,560 +2.4%
    2018$4,199 0%$235,940
    2017$4,200 +4.6%$235,940
    2016$4,016 $235,940
    2015$4,016 +10.5%$235,940 +8.6%
    2014$3,634 -0.6%$217,250
    2012$3,656 +3.5%$217,250
    2011$3,532 +1.5%$217,250 +3.1%
    2010$3,481 +4.1%$210,800
    2009$3,344 +2%$210,800
    2008$3,280 +3.4%$210,800 +7%
    2007$3,172 -1.7%$197,010
    2006$3,226 +8.3%$197,010
    2005$2,979 +2.3%$197,010 +28.3%
    2003$2,912 +0.8%$153,590
    2002$2,889 +33.4%$153,590 +18%
    2001$2,165 $130,160

    Find assessor info on the county website

    Neighborhood: 50613

    Nearby schools

    GreatSchools rating
    Schools provided by the listing agent
    • Elementary: Lincoln Elementary CF
    • Middle: Holmes Junior High
    • High: Cedar Falls High

    Source: The MLS. This data may not be complete. We recommend contacting the local school district to confirm school assignments for this home.

    Get pre-qualified for a loan
    At Zillow Home Loans, we can pre-qualify you in as little as 5 minutes with no impact to your credit score.

    An equal housing lender. NMLS #10287.