Skip main navigation
Sold for $610,000
  • $610,000

    709 Turner Ln, Media, PA 19063

    3beds
    2,027sqft
    Townhouse
    Built in 2021
    -- sqft lot
    $631,900 Zestimate®
    $301/sqft
    $3,826 Estimated rent

    Home value

    $631,900

    $569,000 - $701,000

    $3,826/mo

    Zestimate® history
    Loading
    Loading...

    Owner options

    List your home for rent

    $3,826/mo

    Rent Zestimate®

    Find your next renter with Zillow Rental Manager. Plus, with online applications, you can quickly screen prospective tenants – for free.

    Learn more

    $3,826/mo

    Rent Zestimate®

    Refinance and save

    $4,429/mo

    Est. payment

    Refinancing to a lower rate could help reduce your monthly payments and save thousands over the life of the loan.

    See today's rates

    $4,429/mo

    Est. payment

    Explore your selling options

    Work with a Zillow partner agent

    Leverage their expertise and Zillow's premium Showcase listings to get your home seen by more buyers.

    Get started

    List with your own agent

    Get your home in front of millions of buyers by listing it on Zillow.

    Learn how to do it

    Sell it yourself

    Take full control of how buyers see your home on Zillow by listing For Sale by Owner (FSBO).

    List your home

    What's special

    Sparkling poolFantastic viewsProfessionally finished two-car garageFire-pit areaSecond-floor laundryOpen-concept designGleaming hardwood floors
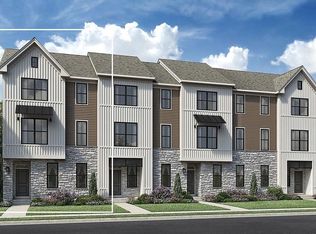
    Welcome home to 709 Turner Lane—a stunning, north-facing interior townhome that offers modern luxury, privacy, and convenience! Used as a part time corporate residence by one person and built in 2021 and impeccably maintained, this pristine 3-bedroom, 2.5-bathroom residence is move-in ready. It is 1 of 3 properties in this section that backs up to open space that will never be built on providing fantastic views and exceptional privacy. Step inside to gleaming hardwood floors that flow throughout the main level, leading to a bright and airy gourmet kitchen—perfect for entertaining or everyday living. Note the matching Hunter-Douglas blinds throughout.! The open-concept design enhances the home’s spacious feel, while thoughtful features like a second-floor laundry and a professionally finished two-car garage add to its convenience. Located just three homes away from the community center and pool, you'll love the easy access to resort-style amenities. Take a dip in the sparkling pool, stay active in the clubhouse fitness center, or unwind around the fire-pit area with friends and family. All of this, in a prime location just steps away from the new Wawa Train Station for a seamless commute to Philadelphia. Situated within the award winning Rose Tree Media School District, this home is just minutes to the vibrant energy of downtown Media, with its charming restaurants, pubs, shopping. This home also offers easy access to Routes 1, 202, and 322 & 476 making drives to Philadelphia, Wilmington, and King of Prussia a breeze. Don’t miss your opportunity to experience all that 709 Turner Lane has to offer. Schedule your private showing today!

    Zillow last checked:

    Listing updated:

    Listed by:

    Rob Pileggi 312-213-6494,

    Keller Williams Real Estate - West Chester

    Bought with:

    John Luca, RS294086

    BHHS Fox & Roach - Hockessin

    Source: Bright MLS,MLS#: PADE2082968MLS Logo

    Facts & features

    Interior

    Bedrooms & bathrooms
    • Bedrooms: 3
    • Bathrooms: 3
    • Full bathrooms: 2
    • 1/2 bathrooms: 1
    Basement
    • Area: 0
    Heating
    • Forced Air, Natural Gas
    Cooling
    • Central Air, Electric
    Appliances
    • Included: Gas Water Heater
    • Laundry: Upper Level
    Features
    • Has basement: No
    • Has fireplace: No
    Interior area
    • Total structure area: 2,027
    • Total interior livable area: 2,027 sqft
    • Finished area above ground: 2,027
    • Finished area below ground: 0

    Property

    Parking
    • Total spaces: 2
    • Parking features: Built In, Garage Faces Rear, Garage Door Opener, Inside Entrance, Asphalt, Attached, Driveway, On Street
    • Attached garage spaces: 2
    • Has uncovered spaces: Yes
    Accessibility
    • Accessibility features: None
    Features
    • Levels: Three
    • Stories: 3
    • Pool features: Community
    Details
    • Additional structures: Above Grade, Below Grade
    • Parcel number: 27000300103
    • Zoning: R10
    • Special conditions: Standard

    Construction

    Type & style
    • Home type: Townhouse
    • Architectural style: Colonial
    • Property subtype: Townhouse
    Materials
    • Vinyl Siding, Aluminum Siding
    • Foundation: Concrete Perimeter
    Condition
    • Excellent
    • New construction: No
    • Year built: 2021

    Utilities & green energy

    • Sewer: Public Sewer
    • Water: Public

    Community & neighborhood

    Location
    • Region: Media
    • Subdivision: Franklin Station
    • Municipality: MIDDLETOWN TWP

    HOA & financial

    HOA
    • Has HOA: Yes
    • HOA fee: $285 monthly
    • Amenities included: Clubhouse, Common Grounds, Community Center, Fitness Center, Pool
    • Services included: Common Area Maintenance, Maintenance Grounds, Pool(s), Recreation Facility, Road Maintenance, Snow Removal, Trash
    • Association name: FRANKLIN STATION COMMUNITY ASSOCIATION

    Other

    Other facts
    • Listing agreement: Exclusive Right To Sell
    • Listing terms: Cash,Conventional
    • Ownership: Fee Simple

    Price history

    DateEventPrice
    6/19/2025Sold$610,000-0.8%$301/sqft
    Source: Bright MLS #PADE2082968 Report a problem
    6/12/2025Pending sale$614,900$303/sqft
    Source: Bright MLS #PADE2082968 Report a problem
    5/24/2025Contingent$614,900$303/sqft
    Source: Bright MLS #PADE2082968 Report a problem
    5/13/2025Price change$614,900-0.8%$303/sqft
    Source: Bright MLS #PADE2082968 Report a problem
    4/25/2025Price change$619,900-0.8%$306/sqft
    Source: Bright MLS #PADE2082968 Report a problem
    4/4/2025Price change$624,900-0.5%$308/sqft
    Source: Bright MLS #PADE2082968 Report a problem
    3/26/2025Price change$627,999-0.3%$310/sqft
    Source: Bright MLS #PADE2082968 Report a problem
    2/18/2025Listed for sale$629,900+32.1%$311/sqft
    Source: Bright MLS #PADE2082968 Report a problem
    10/13/2021Sold$476,669$235/sqft
    Source: Public Record Report a problem

    Public tax history

    YearProperty taxesTax assessment
    2025$9,706 +6.4%$471,700
    2024$9,120 +3.6%$471,700
    2023$8,799 +476.4%$471,700 +461.5%
    2022$1,527 -45.9%$84,000 -45.9%
    2021$2,823 +1393.8%$155,310 +348.9%
    2020$189 $34,600

    Find assessor info on the county website

    Neighborhood: 19063

    Nearby schools

    GreatSchools rating
    Schools provided by the listing agent
    • Elementary: Glenwood
    • Middle: Springton Lake
    • High: Penncrest
    • District: Rose Tree Media

    Source: Bright MLS. This data may not be complete. We recommend contacting the local school district to confirm school assignments for this home.

    Get a cash offer in 3 minutes
    Find out how much your home could sell for in as little as 3 minutes with a no-obligation cash offer.
    Estimated market value
    $631,900
    Get a cash offer in 3 minutes
    Find out how much your home could sell for in as little as 3 minutes with a no-obligation cash offer.
    Estimated market value
    $631,900