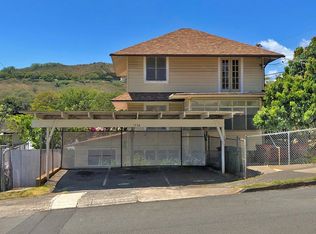
Rare opportunity to own two separate homes on one lot. Two Electrical meters
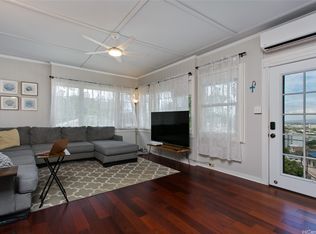
The front home offers 3 bedrooms and 2 bathrooms, remodeled in 2015 and well maintained over the years. Comfortable layout, move-in ready, and easy for everyday living.
The detached rear home features 2 bedrooms and 2 bathrooms with 1 bedroom and 1 bath upstairs and 1 bedroom and 1 bath downstairs. There is also an open patio with extra space for outdoor use. Parking for up to 5 vehicles on the property provides good separation and privacy between the two homes. Great option for extended family or rental income while living in the main home.
Plenty of parking on the property plus easy street parking nearby. Flexible layout suitable for multi-generational living or investment.
Convenient location close to hospitals, markets, and bus routes with easy access to daily necessities. Must see to appreciate.
Active
$1,500,000
709 Twin View Dr, Honolulu, HI 96817
5beds
2,024sqft
Single Family Residence
Built in 1960
-- sqft lot
$-- Zestimate®
$741/sqft
$-- HOA
What's special
Comfortable layoutMove-in readyDetached rear home
- 200 days
- 545
- 6
Zillow last checked:
Listing updated:
Listed by:
Cannie Chum 808-772-9680,
Locations LLC
Source: HiCentral MLS,MLS#: 202604150
Facts & features
Interior
Bedrooms & bathrooms
- Bedrooms: 5
- Bathrooms: 4
- Full bathrooms: 4
Features
- Flooring: Other
Interior area
- Total structure area: 2,376
- Total interior livable area: 2,024 sqft
Video & virtual tour
Property
Parking
- Total spaces: 5
- Parking features: Three or more Spaces
Features
- Levels: Two
- Stories: 2
- Pool features: None
- View description: None
Lot
- Features: Flag Lot, Interior Lot
- Topography: Other
Details
- Parcel number: 1180180110000
- Zoning description: 05 - R-5 Residential District
- Special conditions: None
Construction
Type & style
- Home type: SingleFamily
- Architectural style: Detached,Multiplex
- Property subtype: Single Family Residence
Materials
- Single Wall
Condition
- Good Condition,Updated/Remodeled
- New construction: No
- Year built: 1960
- Major remodel year: 2015
Utilities & green energy
- Utilities for property: Above Ground Utilities, Electricity Available, High Speed Internet Available, Sewer Available, Water Available
Community & HOA
Community
- Features: None
- Security: Key Card Entry
- Subdivision: Puunui
HOA
- Services included: Common Areas, Sewer
Location
- Region: Honolulu
Financial & listing details
- Price per square foot: $741/sqft
- Tax assessed value: $1,429,300
- Annual tax amount: $4,440
- Date on market: 3/9/2026
- Inclusions: Drapes, Dryer, Range Hood, Satellite Dish, Washer
Estimated market value
Not available
Estimated sales range
Not available
Not available
Price history
| Date | Event | Price |
|---|---|---|
| 4/8/2026 | Listed for sale | $1,500,000$741/sqft |
Source:  HiCentral MLS #202604150 Report a problem HiCentral MLS #202604150 Report a problem | ||
| 3/21/2026 | Contingent | $1,500,000$741/sqft |
Source: HiCentral MLS #202604150 Report a problem | ||
| 3/9/2026 | Listed for sale | $1,500,000+297.9%$741/sqft |
Source: HiCentral MLS #202604150 Report a problem | ||
| 5/16/1995 | Sold | $377,000$186/sqft |
Source: Public Record Report a problem | ||
Public tax history
| Year | Property taxes | Tax assessment |
|---|---|---|
| 2026 | $4,240 -4.6% | $1,371,300 -4.1% |
| 2025 | $4,443 | $1,429,300 +6.5% |
| 2024 | -- | $1,341,900 -4.2% |
| 2023 | $4,412 +38.6% | $1,400,600 +33.5% |
| 2022 | $3,183 -6.1% | $1,049,300 -5.3% |
| 2021 | $3,388 -4.9% | $1,108,100 -0.9% |
| 2020 | $3,563 +1.9% | $1,118,000 +3.6% |
| 2019 | $3,498 +2.4% | $1,079,300 +2.2% |
| 2018 | $3,415 +11.1% | $1,055,700 +10.2% |
| 2017 | $3,073 +9% | $958,100 +8.2% |
| 2016 | $2,820 -11.7% | $885,800 -10.7% |
| 2015 | $3,193 +36.9% | $992,300 +26.5% |
| 2014 | $2,332 | $784,600 |
Find assessor info on the county website
Monthly payment
Est. payment
Payment breakdown
Explore the cost of this home by adjusting the details. Changes won't be saved.Climate risks
Neighborhood: Puunui
Nearby schools
Schools provided by the listing agent
- Elementary: Maemae
- Middle: Kawananakoa
- High: Mckinley
Source: HiCentral MLS. This data may not be complete. We recommend contacting the local school district to confirm school assignments for this home.

Similar homes
- $1,399,0005 bd4 ba2.3k sqft2145 Malino Pl, Honolulu, HI 96817Active

 MLS ID #202613475, Jie Z Gonsowski, Nahoku Realty LLC. HiCentral MLS
 - $1,350,9954 bd2 ba2k sqft2158 Makanani Dr, Honolulu, HI 96817Active
 MLS ID #202615247, Bernadette A Hanna, Locations LLC. HiCentral MLS
 - $1,495,0005 bd3 ba2.3k sqft2168 Round Top Dr, Honolulu, HI 96822Active
 MLS ID #202607204, John Peterson, Coldwell Banker Realty. HiCentral MLS
 - $1,480,0004 bd2 ba1.7k sqft1736 Lewalani Dr, Honolulu, HI 96822Active
 MLS ID #202618186, Lynell Hart, Royal Realty LLC. HiCentral MLS
 - $1,425,0006 bd4 ba2.3k sqft1647 Ala Amoamo St, Honolulu, HI 96819ActiveMLS ID #202612655, Richard S Cricchio, Help-U-Sell Honolulu Prop.. HiCentral MLS
- $1,650,0005 bd2 ba2k sqft1938 Bertram St, Honolulu, HI 96816ActiveMLS ID #202613079, Erin B Evans, Century 21 Island Homes. HiCentral MLS
- $1,625,0005 bd3 ba2k sqft1898-A Iwi Way, Honolulu, HI 96816ActiveMLS ID #202617021, Jeff Char, REMAX Hawaii. HiCentral MLS
- $1,599,0004 bd4 ba2.5k sqft1766 Saint Louis Dr, Honolulu, HI 96816ActiveMLS ID #202612360, Daniel K Ihara, Keller Williams Honolulu. HiCentral MLS
- $1,846,0005 bd4 ba2k sqft1134 Alohi Way, Honolulu, HI 96814ActiveMLS ID #202609959, Thomas S Kiyabu, Coldwell Banker Island Prop. HiCentral MLS
- $1,650,0003 bd3 ba2.1k sqft3536 Pinao St, Honolulu, HI 96822ActiveMLS ID #202609863, Christina M Nishiyama, Engel & Volkers Honolulu. HiCentral MLS
- $1,788,0006 bd3 ba2.2k sqft1718 Lewalani Dr, Honolulu, HI 96822ActiveMLS ID #202614868, Carol L Kage, Engel & Volkers Honolulu. HiCentral MLS
- $1,525,0004 bd4 ba1.9k sqft45-726 Kalamalo Pl, Kaneohe, HI 96744ActiveMLS ID #202615146, Zoar Z Morales, eXp Realty. HiCentral MLS
- $1,500,0004 bd3 ba1.9k sqft7544 Mokunoio Pl, Honolulu, HI 96825ActiveMLS ID #202611389, Colette E Nishimura, Coldwell Banker Realty. HiCentral MLS
- $1,450,0003 bd3 ba1.8k sqft740 11th Ave #B, Honolulu, HI 96816ActiveMLS ID #202615490, Liwen Potts, Luxury Homes International. HiCentral MLS
- $1,520,0003 bd3 ba1.8k sqft752 Kalaau Pl, Honolulu, HI 96821ActiveMLS ID #202615157, Herwin C Hung, Island Pacific Real Estate LLC. HiCentral MLS
- $1,790,0006 bd2 ba1.6k sqft1142 Kamaile St, Honolulu, HI 96814ActiveMLS ID #202603780, Cannie Chum, Locations LLC. HiCentral MLS
- $1,450,0005 bd3 ba2.4k sqft45-340 Lehuuila St, Kaneohe, HI 96744ActiveMLS ID #202600179, Charlene Tongg, Keller Williams Honolulu. HiCentral MLS
- $1,325,0004 bd3 ba2.1k sqft45-231 Hikiwale St, Kaneohe, HI 96744ActiveMLS ID #202617819, Wendy N Tenn, REMAX Hawaii. HiCentral MLS
- $1,650,0004 bd1 ba1.3k sqft5265 Manauwea St, Honolulu, HI 96821ActiveMLS ID #202618337, Cannie Chum, Locations LLC. HiCentral MLS
- $1,899,9994 bd3 ba2.2k sqft2519 Malama Pl, Honolulu, HI 96822ActiveMLS ID #202604020, Joseph Kaleo Ahina, Engel & Volkers Honolulu. HiCentral MLS
