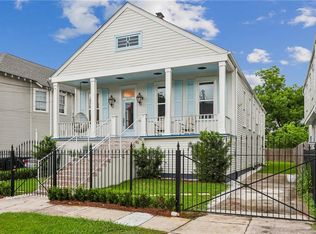
Welcome to this stunning new construction home in the heart of Uptown New Orleans! Thoughtfully designed with exceptional craftsmanship and modern luxury, this 4-bedroom, 3.5-bath residence offers an ideal blend of elegance and functionality.
Step inside to soaring 12-foot ceilings on the first floor, gorgeous wood flooring throughout, and an open-concept layout perfect for everyday living and entertaining. The chef's kitchen is a true showpiece, featuring custom cabinetry, premium finishes, and a spacious walk-in pantry. Just off the living room, you'll find a stylish wet bar complete with an ice maker, making hosting family and friends effortless.
The first-floor guest suite includes a private en-suite bathroom, providing comfort and flexibility for guests or a home office. Upstairs, the luxurious primary suite offers a spa-inspired bathroom with a beautiful walk-in shower, soaking tub, and thoughtfully designed finishes.
Additional highlights include off-street parking, generous storage, and an unbeatable Uptown location, just two blocks from Magazine Street and some of New Orleans' best restaurants, shopping and entertainment.
This exceptional home was built with entertaining and comfortable living in mind—don't miss the opportunity to make it yours!
Active under contract
$925,000
709 Valence St, New Orleans, LA 70115
4beds
2,457sqft
Single Family Residence
Built in 2026
2,560 Square Feet Lot
$923,400 Zestimate®
$376/sqft
$-- HOA
What's special
Custom cabinetryOff-street parkingBeautiful walk-in showerPremium finishesLuxurious primary suiteSpacious walk-in pantrySoaking tub
- 40 days |
- 114 |
- 7 |
Likely to sell faster than
Zillow last checked:
Listing updated:
Listed by:
Neil Forester 504-874-7653,
Compass Uptown 504-866-2785,
Danielle Steffan 504-615-7333,
Compass Garden District
Source: GSREIN,MLS#: 2568032
Facts & features
Interior
Bedrooms & bathrooms
- Bedrooms: 4
- Bathrooms: 4
- Full bathrooms: 3
- 1/2 bathrooms: 1
Primary bedroom
- Description: Flooring: Wood
- Level: Second
- Dimensions: 16.6 X 13.1
Bedroom
- Description: Flooring: Wood
- Level: First
- Dimensions: 11.1 X 11
Bedroom
- Description: Flooring: Wood
- Level: Second
- Dimensions: 12.8 X 12.1
Bedroom
- Description: Flooring: Wood
- Level: Second
- Dimensions: 12.1 X 11.8
Dining room
- Description: Flooring: Wood
- Level: First
- Dimensions: 16.7 X 8.8
Kitchen
- Description: Flooring: Wood
- Level: First
- Dimensions: 15.2 X 10
Laundry
- Description: Flooring: Wood
- Level: Second
- Dimensions: 10.7 X 7.3
Living room
- Description: Flooring: Wood
- Level: First
- Dimensions: 24.3 X15.4
Heating
- Central, Multiple Heating Units
Cooling
- Central Air, 2 Units
Appliances
- Included: Microwave, Oven, Range, Refrigerator
- Laundry: Washer Hookup, Dryer Hookup
Features
- Wet Bar, Ceiling Fan(s), Carbon Monoxide Detector, Pantry
- Has fireplace: No
- Fireplace features: None
Interior area
- Total structure area: 2,652
- Total interior livable area: 2,457 sqft
Property
Parking
- Parking features: Driveway, Off Street
- Has uncovered spaces: Yes
Features
- Levels: Two
- Stories: 2
Lot
- Size: 2,560 Square Feet
- Dimensions: 32 x 80
- Features: City Lot, Rectangular Lot
Details
- Parcel number: 614121722
- Special conditions: None
Construction
Type & style
- Home type: SingleFamily
- Architectural style: Traditional
- Property subtype: Single Family Residence
Materials
- HardiPlank Type
- Foundation: Raised
- Roof: Asphalt
Condition
- New Construction
- New construction: Yes
- Year built: 2026
Details
- Warranty included: Yes
Utilities & green energy
- Sewer: Public Sewer
- Water: Public
Community & HOA
HOA
- Has HOA: No
Location
- Region: New Orleans
Financial & listing details
- Price per square foot: $376/sqft
- Tax assessed value: $338,000
- Annual tax amount: $3,558
- Date on market: 7/17/2026
Estimated market value
$923,400
$877,000 - $970,000
$4,874/mo
Price history
| Date | Event | Price |
|---|---|---|
| 7/21/2026 | Contingent | $925,000$376/sqft |
Source:  GSREIN #2568032 Report a problem GSREIN #2568032 Report a problem | ||
| 7/17/2026 | Listed for sale | $925,000$376/sqft |
Source: GSREIN #2568032 Report a problem | ||
| 10/16/2025 | Sold | -- |
Source: Public Record Report a problem | ||
Public tax history
| Year | Property taxes | Tax assessment |
|---|---|---|
| 2026 | $3,558 -5% | $33,800 -4% |
| 2025 | $3,744 -1.5% | $35,210 |
| 2024 | $3,799 +16% | $35,210 +17% |
| 2023 | $3,276 -21.7% | $30,090 +4.1% |
| 2022 | $4,182 -6% | $28,910 -3.9% |
| 2021 | $4,448 +36% | $30,090 +39.3% |
| 2020 | $3,271 +0.2% | $21,600 |
| 2019 | $3,263 +46.5% | $21,600 |
| 2018 | $2,227 | $21,600 |
| 2017 | $2,227 -1.9% | $21,600 +18.4% |
| 2016 | $2,270 +32.7% | $18,250 |
| 2015 | $1,710 | $18,250 |
| 2014 | $1,710 +2% | $18,250 |
| 2013 | $1,677 | $18,250 +60.9% |
| 2012 | -- | $11,340 |
| 2011 | -- | $11,340 |
| 2010 | -- | $11,340 |
| 2009 | -- | $11,340 |
| 2007 | -- | $11,340 +283.1% |
| 2006 | -- | $2,960 |
| 2004 | -- | $2,960 +23.3% |
| 2002 | -- | $2,400 |
| 2001 | -- | $2,400 |
| 2000 | -- | $2,400 |
Find assessor info on the county website
Monthly payment
Est. payment
Payment breakdown
Explore the cost of this home by adjusting the details. Changes won't be saved.Climate risks
Neighborhood: West Riverside
Nearby schools
GreatSchools rating
- 7/10Benjamin Franklin Elementary Math And ScienceGrades: PK-8Distance: 0.7 mi
- 2/10Rooted SchoolGrades: 9-10Distance: 0.6 mi
- 8/10Mary McLeod Bethune Elementary School of Literature & TechnologyGrades: PK-8Distance: 5.9 mi
- $315,7001 bd1 ba775 sqft713 Valence St, New Orleans, LA 70115Off Market

- $386,5004 bd2 ba1.5k sqft705 Valence St, New Orleans, LA 70115Off Market
- $--1 bd1 ba775 sqft713-15 Valence St #713, New Orleans, LA 70115Off Market
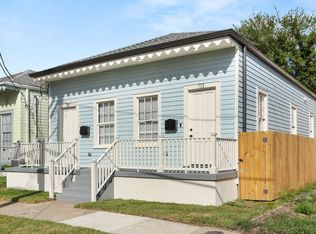
- $--1 bd1 ba775 sqft713-15 Valence St #715, New Orleans, LA 70115Off Market
- $246,2001 bd1 ba775 sqft715 Valence St, New Orleans, LA 70115Off Market
- $460,7005 bd2 ba1.6k sqft701 Valence St, New Orleans, LA 70115Off Market
- $--1 bd1 ba1.2k sqft4625 Laurel St #1, New Orleans, LA 70115Off Market
- $--2 bd2 ba1.1k sqft4625 Laurel St #4, New Orleans, LA 70115Off Market
A local agent can set up tours, give advice and negotiate with sellers.
A local lender can help you make sure your offer is ready when you are.
Similar homes
- $809,0003 bd3 ba2.3k sqft731 Valence St, New Orleans, LA 70115For Sale
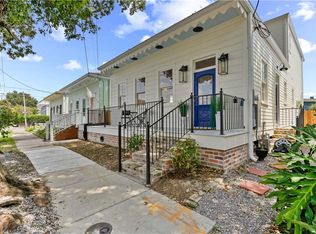
 MLS ID #2574161, Kim Giveans, Coldwell Banker TEC. GSREIN
 - $924,9993 bd3 ba2.7k sqft4316 Constance St, New Orleans, LA 70115For Sale
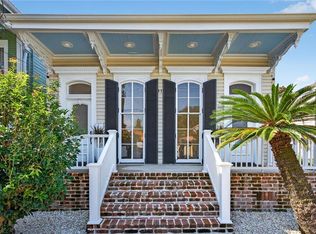 BHHS broker feed
 - $959,0004 bd4 ba2.7k sqft1721 Constantinople St, New Orleans, LA 70115New Construction
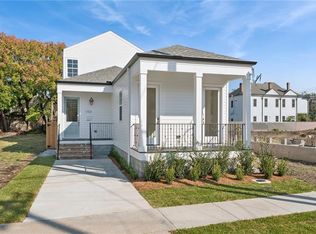 MLS ID #2555894, Caroline Graham, Compass Uptown. GSREIN
 - $1,175,0004 bd3 ba2.5k sqft2127 Robert St, New Orleans, LA 70115For Sale
 MLS ID #2563437, Maddie Lazar, Compass Uptown. GSREIN
 - $879,0004 bd3 ba2.9k sqft1021/1023 N Lopez St, New Orleans, LA 70119For SaleMLS ID #2551377, Amanda Mitternight, Crescent Sotheby's International Realty. GSREIN
- $640,0003 bd3 ba1.9k sqft4617 S Saratoga St, New Orleans, LA 70115For SaleMLS ID #2566261, Alexander Peet, Wurth Real Estate Services. GSREIN
- $515,0004 bd3 ba2k sqft2535 Peniston St, New Orleans, LA 70115For SaleMLS ID #2571099, Gillian Fox, McEnery Residential, LLC. GSREIN
- $850,0003 bd3 ba3k sqft1440 Audubon St, New Orleans, LA 70118For SaleMLS ID #2564085, Frederick Lemann, Berkshire Hathaway HomeServices Preferred, REALTOR. GSREIN
- $530,0003 bd3 ba2k sqft4117 S Robertson St, New Orleans, LA 70115For SaleMLS ID #2570225, Louis Williams, Keller Williams Realty Services. GSREIN
- $849,0003 bd3 ba2.3k sqft1521 Verna Ct, New Orleans, LA 70119New ConstructionMLS ID #2573645, Emilie Riser Moseley, McEnery Residential, LLC. GSREIN
- $499,0003 bd3 ba2k sqft2416 Amelia St, New Orleans, LA 70115For SaleMLS ID #2565922, Lana Hunt, Keller Williams Realty New Orleans. GSREIN
- $575,0004 bd4 ba2.4k sqft2732 Danneel St, New Orleans, LA 70113For SaleMLS ID #2540967, Kate Kancheva, REVE, REALTORS. GSREIN
- $879,0004 bd3 ba2.9k sqft1021-23 N Lopez St, New Orleans, LA 70119For SaleMLS ID #2551397, Amanda Mitternight, Crescent Sotheby's International Realty. GSREIN
- $1,100,0004 bd4 ba2.9k sqft3008 43rd St, Metairie, LA 70001For SaleMLS ID #2573665, Stephanie Henne, Crescent Sotheby's International Realty. GSREIN
- $479,0003 bd3 ba2.9k sqft2134 Harmony St, New Orleans, LA 70115For SaleMLS ID #2550779, Melissa McClendon, Compass Uptown. GSREIN
- $795,0006 bd4 ba2.3k sqft2242-44 State St, New Orleans, LA 70118For SaleMLS ID #2565741, Robyn Schmitt, Homesmart Realty South. GSREIN
- $795,0003 bd3 ba2.5k sqft1453 Gardenia Dr, Metairie, LA 70005For SaleMLS ID #2570856, Harrison Wenzel, Hill Riddle, Jr. & Associates, LLC. GSREIN
- $519,0003 bd2 ba2k sqft823 N Robertson St, New Orleans, LA 70116For SaleMLS ID #2573851, George Jeansonne, FQR Realtors. GSREIN
- $1,099,9004 bd4 ba2.6k sqft819 Patterson Rd, New Orleans, LA 70114For SaleMLS ID #2548874, Michael Verderosa, Historic 504 LLC. GSREIN
- $595,0004 bd4 ba2.5k sqft1476 Pressburg St, New Orleans, LA 70122For SaleMLS ID #2572765, Yvonne McCulla, Compass Metro. GSREIN
