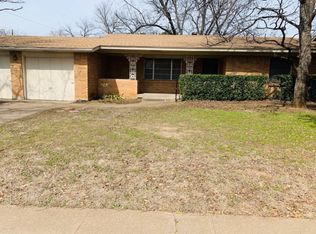
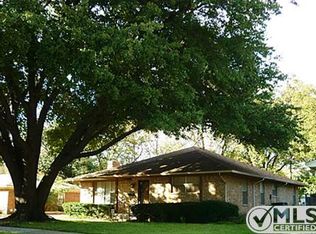
THIS PPROPERTY IS LOCATED ONLY THREE MILES AWAY FROM AT&T STADIUM,NERABY SHOPPING CENTERS AND SIX FLAGS OVER TEXAS.THE NEW OWNER WILL BENEFIT OF ALL ITS ATTARCTIONS,RESTAURANTS,BARS,SHOPS,AND ENTERTAIMENT. THE HOUSE HAS BEEN UPDATED WITH NEW FLOORS,NEW WATER HEATER,GRANITE COUNTERTOPS AND BACKSPLASH.THIS WILL BE A LOVELE HOME
For sale
$305,000
709 Valley View Dr, Arlington, TX 76010
3beds
1,814sqft
Single Family Residence
Built in 1957
9,452 Square Feet Lot
$297,100 Zestimate®
$168/sqft
$-- HOA
What's special
New water heaterGranite countertops and backsplash
- 48 days |
- 180 |
- 6 |
Zillow last checked:
Listing updated:
Listed by:
Jesus Sandoval 0727384 972-980-9393,
Ultima Real Estate Services 972-980-9393
Source: NTREIS,MLS#: 21326760
Facts & features
Interior
Bedrooms & bathrooms
- Bedrooms: 3
- Bathrooms: 2
- Full bathrooms: 2
Primary bedroom
- Features: Ceiling Fan(s)
- Level: First
- Dimensions: 11 x 14
Bedroom
- Features: Ceiling Fan(s)
- Level: First
- Dimensions: 11 x 10
Bedroom
- Features: Ceiling Fan(s)
- Level: First
- Dimensions: 11 x 11
Primary bathroom
- Level: First
- Dimensions: 5 x 8
Dining room
- Level: First
- Dimensions: 12 x 17
Other
- Level: First
- Dimensions: 8 x 7
Kitchen
- Features: Granite Counters
- Level: First
- Dimensions: 14 x 9
Living room
- Features: Ceiling Fan(s)
- Level: First
- Dimensions: 12 x 18
Living room
- Features: Ceiling Fan(s)
- Level: First
- Dimensions: 14 x 18
Heating
- Central, Fireplace(s), Natural Gas
Cooling
- Central Air, Ceiling Fan(s), Electric
Appliances
- Included: Electric Oven, Electric Range, Refrigerator
- Laundry: Washer Hookup, Electric Dryer Hookup
Features
- Walk-In Closet(s)
- Flooring: Ceramic Tile
- Has basement: No
- Number of fireplaces: 1
- Fireplace features: Masonry
Interior area
- Total interior livable area: 1,814 sqft
Video & virtual tour
Property
Parking
- Total spaces: 2
- Parking features: Driveway
- Attached garage spaces: 2
Features
- Levels: One
- Stories: 1
- Pool features: None
Lot
- Size: 9,452 Square Feet
Details
- Parcel number: 00572098
Construction
Type & style
- Home type: SingleFamily
- Architectural style: Detached
- Property subtype: Single Family Residence
Materials
- Brick
- Roof: Composition,Shingle
Condition
- Year built: 1957
Utilities & green energy
- Sewer: Public Sewer
- Water: Public
- Utilities for property: Electricity Available, Electricity Connected, Sewer Available, Water Available
Community & HOA
Community
- Features: Sidewalks
- Subdivision: College Oaks Add
HOA
- Has HOA: No
Location
- Region: Arlington
Financial & listing details
- Price per square foot: $168/sqft
- Tax assessed value: $199,801
- Annual tax amount: $4,368
- Date on market: 7/10/2026
- Listing terms: Cash,Conventional,FHA
Estimated market value
Zestimate®
$297,100
Estimated sales range
$282,000 - $312,000
Rent Zestimate®
$2,276/mo
Price history
| Date | Event | Price |
|---|---|---|
| 7/10/2026 | Listed for sale | $305,000-1%$168/sqft |
Source: NTREIS #21326760 Report a problem | ||
| 5/4/2026 | Listing removed | $308,000$170/sqft |
Source: NTREIS #21109042 Report a problem | ||
| 3/28/2026 | Price change | $308,000-2.2%$170/sqft |
Source: NTREIS #21109042 Report a problem | ||
| 1/31/2026 | Price change | $315,000-5.1%$174/sqft |
Source: NTREIS #21109042 Report a problem | ||
| 1/8/2026 | Price change | $332,000-0.9%$183/sqft |
Source: NTREIS #21109042 Report a problem | ||
| 11/14/2025 | Listed for sale | $335,000+41.9%$185/sqft |
Source: NTREIS #21109042 Report a problem | ||
| 3/30/2023 | Sold | -- |
Source: NTREIS #20184319 Report a problem | ||
| 3/6/2023 | Pending sale | $236,100$130/sqft |
Source: NTREIS #20184319 Report a problem | ||
| 2/27/2023 | Contingent | $236,100$130/sqft |
Source: NTREIS #20184319 Report a problem | ||
| 2/25/2023 | Price change | $236,100-10.3%$130/sqft |
Source: NTREIS #20184319 Report a problem | ||
| 1/20/2023 | Price change | $263,100-4.3%$145/sqft |
Source: NTREIS #20184319 Report a problem | ||
| 10/18/2022 | Listed for sale | $275,000+67.7%$152/sqft |
Source: NTREIS #20184319 Report a problem | ||
| 9/6/2019 | Listing removed | $1,400$1/sqft |
Source: Herman Boswell Property Management Report a problem | ||
| 8/20/2019 | Listed for rent | $1,400$1/sqft |
Source: Herman Boswell Property Management Report a problem | ||
| 7/10/2017 | Sold | -- |
Source: Public Record Report a problem | ||
| 6/2/2017 | Pending sale | $164,000$90/sqft |
Source: Fathom Realty, LLC #13584878 Report a problem | ||
| 5/25/2017 | Listed for sale | $164,000$90/sqft |
Source: Fathom Realty, LLC #13584878 Report a problem | ||
| 5/21/2017 | Pending sale | $164,000$90/sqft |
Source: Fathom Realty, LLC #13584878 Report a problem | ||
| 5/18/2017 | Price change | $164,000-6.3%$90/sqft |
Source: Fathom Realty, LLC #13584878 Report a problem | ||
| 5/3/2017 | Listed for sale | $175,000$96/sqft |
Source: Fathom Realty, LLC #13584878 Report a problem | ||
Public tax history
| Year | Property taxes | Tax assessment |
|---|---|---|
| 2025 | $4,368 +0% | $199,801 |
| 2024 | $4,367 | $199,801 -26.7% |
| 2023 | -- | $272,697 +56.9% |
| 2022 | $4,323 -3% | $173,800 |
| 2021 | $4,457 -5.2% | $173,800 -4% |
| 2020 | $4,703 +18.9% | $181,000 +14.9% |
| 2019 | $3,955 -3.3% | $157,500 |
| 2018 | $4,092 +620% | $157,500 -2.8% |
| 2017 | $568 +4.3% | $161,994 +25.3% |
| 2016 | $545 -17.8% | $129,251 +25.7% |
| 2015 | $663 | $102,800 |
| 2014 | $663 | $102,800 +2.8% |
| 2013 | -- | $100,000 |
| 2012 | -- | $100,000 |
| 2011 | -- | $100,000 -0.6% |
| 2010 | -- | $100,600 -7.4% |
| 2009 | -- | $108,600 |
| 2008 | -- | $108,600 |
| 2007 | -- | $108,600 +17.4% |
| 2006 | -- | $92,500 |
| 2005 | -- | $92,500 |
| 2004 | -- | $92,500 |
| 2003 | -- | $92,500 -0.1% |
| 2002 | -- | $92,600 +4.6% |
| 2001 | -- | $88,500 +18.5% |
| 2000 | -- | $74,700 |
Find assessor info on the county website
Monthly payment
Est. payment
Payment breakdown
Explore the cost of this home by adjusting the details. Changes won't be saved.Climate risks
Neighborhood: Central
Nearby schools
GreatSchools rating
- 2/10Blanton Elementary SchoolGrades: PK-6Distance: 0.8 mi
- 2/10Carter Junior High SchoolGrades: 7-8Distance: 0.2 mi
- 3/10Arlington High SchoolGrades: 9-12Distance: 1.1 mi
Schools provided by the listing agent
- Elementary: Blanton
- Middle: Shackelford
- High: Arlington
- District: Arlington ISD
Source: NTREIS. This data may not be complete. We recommend contacting the local school district to confirm school assignments for this home.
- $241,5002 bd1 ba1.3k sqft707 Valley View Dr, Arlington, TX 76010Off Market
Save 
- $263,5003 bd2 ba1.4k sqft711 Valley View Dr, Arlington, TX 76010Off Market
Save - $15,3003 bd2 ba1.4k sqft708 College Oaks Dr, Arlington, TX 76010Off Market
Save - $296,3003 bd2 ba1.5k sqft705 Valley View Dr, Arlington, TX 76010Off Market
Save 
- $15,3003 bd2 ba1.4k sqft710 College Oaks Dr, Arlington, TX 76010Off Market
Save - $15,3003 bd2 ba1.8k sqft706 College Oaks Dr, Arlington, TX 76010Off Market
Save - $267,0003 bd2 ba1.6k sqft713 Valley View Dr, Arlington, TX 76010Off Market
Save - $15,3003 bd2 ba1.5k sqft704 College Oaks Dr, Arlington, TX 76010Off Market
Save
A local agent can set up tours, give advice and negotiate with sellers.