Skip main navigation
Sold for $427,000
  • $427,000

    709 Van Lill St, Baltimore, MD 21231

    3beds
    1,746sqft
    Townhouse
    Built in 1840
    871.2 Square Feet Lot
    $432,400 Zestimate®
    $245/sqft
    $2,878 Estimated rent

    Home value

    $432,400

    $372,000 - $506,000

    $2,878/mo

    Zestimate® history
    Loading
    Loading...

    Owner options

    List your home for rent

    $2,878/mo

    Rent Zestimate®

    Find your next renter with Zillow Rental Manager. Plus, with online applications, you can quickly screen prospective tenants – for free.

    Learn more

    $2,878/mo

    Rent Zestimate®

    Refinance and save

    $2,787/mo

    Est. payment

    Refinancing to a lower rate could help reduce your monthly payments and save thousands over the life of the loan.

    See today's rates

    $2,787/mo

    Est. payment

    Explore your selling options

    Work with a Zillow partner agent

    Leverage their expertise and Zillow's premium Showcase listings to get your home seen by more buyers.

    Get started

    List with your own agent

    Get your home in front of millions of buyers by listing it on Zillow.

    Learn how to do it

    Sell it yourself

    Take full control of how buyers see your home on Zillow by listing For Sale by Owner (FSBO).

    List your home

    What's special

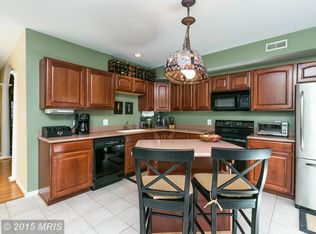
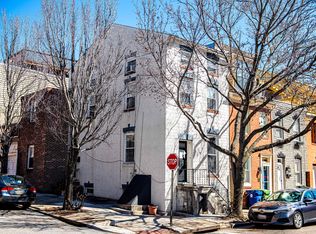
    Recently renovated, this rowhome is what you have been waiting for with 4 finished levels, a rooftop deck with WATERVIEWS, and garage PARKING. Incredibly convenient location, this home provides easy access to both Canton and Fells Point. The open concept main living level with the coffered ceiling, hardwood floors, and exposed brick wall, gives this home Baltimore character. The large kitchen has lots of storage in the wood cabinets, tile floors, a skylight, granite counters, an oversized sink, counter to ceiling tile backsplash, numerous recessed lights, and stainless steel appliances including a range hood. Each of the upper levels and the finished lower level has a bedroom and bathroom. The bedroom located on the second floor has its own balcony as well as a hall bathroom, with a tile surround shower/ bath, and an oversized granite vanity counter. The primary suite on the 3rd floor has a walk in closet and a wall of windows that flood the room with natural light. The bathroom has a dual sink vanity and a 5 showerhead tile-enclosed shower, complete with a seat. Easy access to the roof deck from the hallway (no going through a bedroom to get to the deck) with a wet bar conveneintly located just outside the door to the deck. The finished basement allows for a potential 3rd bedroom or office space. The basement hallway has large storage closets, the washer/ dryer, and leads to the third bathroom, which has a marvelous shower with a rain shower head. Although you can access almost anything you want without a car, this location allows for easy driving access to downtown, I95, I695, I83, as well as green space in nearby Patterson Park and Canton Waterfront Park. This home comes with a 5 year lease for a parking space in the garage next door. The garage includes a high voltage outlet meant for an electric car charger. Property has dual zone heating and air conditioning for added efficiency. Located in the Hampstead Hills Elementary/ Middle zone. Freshly painted and cleaned, all you have to do is move in. Come tour today!

    Zillow last checked:

    Listing updated:

    Listed by:

    Mario Valone 410-805-6163,

    Berkshire Hathaway HomeServices Homesale Realty,

    Listing Team: Baltimore Metropolitan Group

    Bought with:

    Haley Murnane, 5012361

    TTR Sotheby's International Realty

    Source: Bright MLS,MLS#: MDBA2166224MLS Logo

    Facts & features

    Interior

    Bedrooms & bathrooms
    • Bedrooms: 3
    • Bathrooms: 3
    • Full bathrooms: 3
    Primary bedroom
    • Features: Flooring - Carpet
    • Level: Upper
    • Area: 168 Square Feet
    • Dimensions: 14 X 12
    Dining room
    • Features: Flooring - HardWood
    • Level: Main
    • Area: 126 Square Feet
    • Dimensions: 14 X 9
    Family room
    • Features: Flooring - HardWood
    • Level: Main
    • Area: 234 Square Feet
    • Dimensions: 18 X 13
    Kitchen
    • Features: Flooring - HardWood
    • Level: Main
    • Area: 182 Square Feet
    • Dimensions: 13 X 14
    Heating
    • Forced Air, Zoned, Natural Gas
    Cooling
    • Central Air, Zoned, Electric
    Appliances
    • Included: Dishwasher, Disposal, Exhaust Fan, Ice Maker, Oven/Range - Gas, Refrigerator, Cooktop, Electric Water Heater
    • Laundry: Dryer In Unit, Washer In Unit, Lower Level, Has Laundry, In Basement, Washer/Dryer Hookups Only
    Features
    • Family Room Off Kitchen, Combination Kitchen/Dining, Upgraded Countertops, Primary Bath(s), Crown Molding, Open Floorplan, Dry Wall, Tray Ceiling(s)
    • Flooring: Hardwood, Ceramic Tile, Carpet
    • Windows: Double Pane Windows
    • Basement: Connecting Stairway,English,Rough Bath Plumb,Space For Rooms,Sump Pump
    • Has fireplace: No
    Interior area
    • Total structure area: 1,746
    • Total interior livable area: 1,746 sqft
    • Finished area above ground: 1,296
    • Finished area below ground: 450

    Property

    Parking
    • Total spaces: 1
    • Parking features: Garage Faces Front, Covered, Garage Door Opener, Parking Fee, On-site - Rent, Private, Permit Required, Secured, Garage
    • Garage spaces: 1
    Accessibility
    • Accessibility features: None
    Features
    • Levels: Four
    • Stories: 4
    • Patio & porch: Deck, Roof
    • Exterior features: Balcony
    • Pool features: None
    • Has view: Yes
    • View description: Bay, City, Trees/Woods, Water
    • Has water view: Yes
    • Water view: Bay,Water
    Lot
    • Size: 871.20 sqft
    Details
    • Additional structures: Above Grade, Below Grade
    • Parcel number: 0301041834 052
    • Zoning: R-8
    • Special conditions: Standard

    Construction

    Type & style
    • Home type: Townhouse
    • Architectural style: Colonial
    • Property subtype: Townhouse
    Materials
    • Brick
    • Foundation: Brick/Mortar
    • Roof: Built-Up
    Condition
    • Very Good
    • New construction: No
    • Year built: 1840
    • Major remodel year: 2014
    Details
    • Builder model: CANTON INDUSTRIAL
    • Builder name: ELITE CONSTRUCTION

    Utilities & green energy

    • Sewer: Public Sewer
    • Water: Public

    Community & neighborhood

    Security
    • Security features: Carbon Monoxide Detector(s), Smoke Detector(s)
    Location
    • Region: Baltimore
    • Subdivision: Canton
    • Municipality: BALTIMORE CITY

    Other

    Other facts
    • Listing agreement: Exclusive Right To Sell
    • Listing terms: Conventional,Cash,FHA,VA Loan
    • Ownership: Fee Simple

    Price history

    DateEventPrice
    6/22/2026Listing removed$3,500$2/sqft
    Source: Zillow Rentals Report a problem
    5/21/2026Listed for rent$3,500+34.6%$2/sqft
    Source: Zillow Rentals Report a problem
    6/5/2025Sold$427,000+0.5%$245/sqft
    Source: Bright MLS #MDBA2166224 Report a problem
    5/7/2025Pending sale$425,000$243/sqft
    Source: Berkshire Hathaway HomeServices Homesale Realty #MDBA2166224 Report a problem
    5/7/2025Contingent$425,000$243/sqft
    Source: Bright MLS #MDBA2166224 Report a problem
    5/1/2025Price change$425,000+9%$243/sqft
    Source: Bright MLS #MDBA2166224 Report a problem
    2/10/2023Listing removed--
    Source: Zillow Rentals Report a problem
    1/31/2023Listed for rent$2,600+4%$1/sqft
    Source: Zillow Rentals Report a problem
    8/23/2021Price change$389,900-2.3%$223/sqft
    Source: Bright MLS #MDBA2006148 Report a problem
    7/28/2021Listed for sale$399,000+7.8%$229/sqft
    Source: Bright MLS #MDBA2006148 Report a problem
    2/25/2021Listing removed--
    Source: Owner Report a problem
    4/21/2020Listing removed$2,500$1/sqft
    Source: Owner Report a problem
    4/14/2020Listed for rent$2,500$1/sqft
    Source: Owner Report a problem
    9/12/2014Sold$370,100-1.3%$212/sqft
    Source: Agent Provided Report a problem
    8/1/2014Listed for sale$375,000+13.6%$215/sqft
    Source: Keller Williams Realty Baltimore #BA8418976 Report a problem
    11/2/2012Listing removed$330,000$189/sqft
    Source: Keller Williams Realty Baltimore #BA7885110 Report a problem
    7/14/2012Listed for sale$330,000+465.6%$189/sqft
    Source: Keller Williams Realty Baltimore #BA7885110 Report a problem
    5/11/2012Sold$58,350-5.9%$33/sqft
    Source: Public Record Report a problem
    2/29/2012Listed for sale$62,000$36/sqft
    Source: Cummings & Co. Realtors #BA7782634 Report a problem

    Public tax history

    YearProperty taxesTax assessment
    2025-- $285,133 +7.5%
    2024$6,258 +8.1%$265,167 +8.1%
    2023$5,787 +0.4%$245,200
    2022$5,762 +0.4%$245,200 +0.9%
    2021$5,736 +0.4%$243,067 +0.4%
    2020$5,711 +3.6%$242,000
    2019$5,511 +3.8%$242,000 +7.5%
    2018$5,312 +3.9%$225,067 +3.9%
    2017$5,112 +215%$216,600
    2016$1,623 $216,600
    2015$1,623 $216,600 +209.4%
    2014$1,623 $70,000 +0.7%
    2013-- $69,500 +0.7%
    2012-- $69,000 +0.7%
    2011-- $68,520 +21.7%
    2010-- $56,322 +27.6%
    2009-- $44,126 +38.2%
    2008-- $31,930 +5.8%
    2007-- $30,190 -15.5%
    2006-- $35,740 +33.8%
    2005-- $26,710 -13.1%
    2004-- $30,732 +29.7%
    2003-- $23,686 +42.3%
    2002-- $16,640 +15.3%
    2001-- $14,426

    Find assessor info on the county website

    Neighborhood: Canton

    Nearby schools

    GreatSchools rating
    Schools provided by the listing agent
    • Elementary: Hampstead Hill
    • District: Baltimore City Public Schools

    Source: Bright MLS. This data may not be complete. We recommend contacting the local school district to confirm school assignments for this home.

    Get a cash offer in 3 minutes
    Find out how much your home could sell for in as little as 3 minutes with a no-obligation cash offer.
    Estimated market value
    $432,400
    Get a cash offer in 3 minutes
    Find out how much your home could sell for in as little as 3 minutes with a no-obligation cash offer.
    Estimated market value
    $432,400