Welcome to a residence built with love by the current owner where craftsmanship, elegance, and thoughtful design come together on nearly one acre of private, beautifully maintained grounds. This exceptional home was built with intention and pride showcasing architectural details, premium materials, and a level of care rarely found today.
The main floor is graced with rich red oak hardwood floors, expansive room sizes, and warm natural light. A second brick flue in the chimney offers the opportunity to add a wood-burning or gas fireplace to the main-floor bonus room, elevating the space into a luxurious retreat. Throughout the home, top-of-the-line Mitsubishi mini-splits—newer and professionally serviced in April 2026—ensure year-round comfort with whisper-quiet efficiency.
The lower level is a masterpiece of versatility and charm, offering a complete mother-in-law suite setup with its own private entrance. Here, you’ll find the den, ideal for a private office or quiet lounge, fourth bedroom, along with a stunning family room featuring a Carrara marble bar top, a wet bar, and exquisite brickwork arches that create a timeless ambiance. Matching arches continue onto the back porch, blending indoor and outdoor living with architectural harmony. French doors open to a serene patio overlooking a large, level-ish, private backyard oasis—a perfect setting for gatherings, gardens, or peaceful evenings at home.
Storage is abundant and thoughtfully designed, including extensive closet space throughout and a large storage room off the oversized lower-level laundry area. The additional room and fourth bedroom feature brand-new carpet, while the remaining carpets were professionally cleaned in April 2026 and have never been lived on.
Outside, the property continues to impress with an amazing shed offering a upper-level storage area—ideal for lawn equipment, seasonal décor, toys, or hobby space. The approach to the home is equally striking, featuring a governor’s-style driveway and beautifully crafted Omni-stone driveway and porch, adding both elegance and durability to the exterior.
Lovingly built and meticulously maintained, this home offers luxury, privacy, architectural character, and modern comfort—a rare opportunity to own a property that truly stands apart.
Sold for $360,000
$360,000
709 Vernon Dr, Belle Vernon, PA 15012
4beds
--sqft
Single Family Residence
Built in 1972
1 Acres Lot
$361,300 Zestimate®
$--/sqft
$2,251 Estimated rent
Home value
$361,300
$343,000 - $379,000
$2,251/mo
Zestimate® history
Owner options
List your home for rent
$2,251/mo
Rent Zestimate®
Find your next renter with Zillow Rental Manager. Plus, with online applications, you can quickly screen prospective tenants – for free.
$2,251/mo
Rent Zestimate®
Refinance and save
$2,307/mo
Est. payment
Refinancing to a lower rate could help reduce your monthly payments and save thousands over the life of the loan.
$2,307/mo
Est. payment
Explore your selling options
Work with a Zillow partner agent
Leverage their expertise and Zillow's premium Showcase listings to get your home seen by more buyers.
Get startedList with your own agent
Get your home in front of millions of buyers by listing it on Zillow.
Learn how to do itSell it yourself
Take full control of how buyers see your home on Zillow by listing For Sale by Owner (FSBO).
List your homeWhat's special
Architectural detailsWarm natural lightPremium materialsExpansive room sizesTop-of-the-line mitsubishi mini-splitsWet bar
Zillow last checked:
Listing updated:
Listed by:
Marie Slagus 724-929-9699,
HOWARD HANNA MID MON VALLEY OFFICE
Bought with:
Bonnie Loya, AB067986
BERKSHIRE HATHAWAY THE PREFERRED REALTY
Source: WPMLS,MLS#: 1751497 Originating MLS: West Penn Multi-List
Originating MLS: West Penn Multi-ListFacts & features
Interior
Bedrooms & bathrooms
- Bedrooms: 4
- Bathrooms: 3
- Full bathrooms: 2
- 1/2 bathrooms: 1
Primary bedroom
- Level: Upper
- Dimensions: 10x16
Bedroom 2
- Level: Upper
- Dimensions: 10x12
Bedroom 3
- Level: Upper
- Dimensions: 10x12
Bedroom 4
- Level: Lower
- Dimensions: 11x15
Bonus room
- Level: Main
- Dimensions: 13x17
Den
- Level: Lower
- Dimensions: 6x8
Dining room
- Level: Main
- Dimensions: 11x14
Family room
- Level: Lower
- Dimensions: 25x24
Kitchen
- Level: Main
- Dimensions: 14x11
Living room
- Level: Main
- Dimensions: 13x17
Heating
- Electric
Cooling
- Electric, Other
Appliances
- Included: Some Gas Appliances, Dishwasher, Microwave, Refrigerator, Stove
Features
- Flooring: Ceramic Tile, Hardwood, Carpet
- Basement: Finished,Walk-Out Access
- Number of fireplaces: 1
- Fireplace features: Family/Living/Great Room
Property
Parking
- Total spaces: 2
- Parking features: Attached, Garage, Garage Door Opener
- Has attached garage: Yes
Features
- Levels: Two
- Stories: 2
Lot
- Size: 1 Acres
- Dimensions: 1
Details
- Parcel number: 5606160055
Construction
Type & style
- Home type: SingleFamily
- Architectural style: Two Story
- Property subtype: Single Family Residence
Materials
- Brick
Condition
- Resale
- Year built: 1972
Utilities & green energy
- Sewer: Public Sewer
- Water: Public
Community & HOA
Location
- Region: Belle Vernon
Financial & listing details
- Tax assessed value: $29,710
- Annual tax amount: $4,272
- Date on market: 5/2/2026
Price history
| Date | Event | Price |
|---|---|---|
| 7/10/2026 | Sold | $360,000-4% |
Source:  WPMLS #1751497 Report a problem WPMLS #1751497 Report a problem | ||
| 7/10/2026 | Pending sale | $374,900 |
Source: WPMLS #1751497 Report a problem | ||
| 6/3/2026 | Contingent | $374,900 |
Source: WPMLS #1751497 Report a problem | ||
| 6/2/2026 | Listed for sale | $374,900 |
Source: WPMLS #1751497 Report a problem | ||
| 5/26/2026 | Contingent | $374,900 |
Source: WPMLS #1751497 Report a problem | ||
| 5/16/2026 | Price change | $374,900-3.8% |
Source: WPMLS #1751497 Report a problem | ||
| 5/2/2026 | Listed for sale | $389,900 |
Source: WPMLS #1751497 Report a problem | ||
Public tax history
| Year | Property taxes | Tax assessment |
|---|---|---|
| 2024 | $4,183 +7.6% | $29,710 |
| 2023 | $3,886 +1.5% | $29,710 |
| 2022 | $3,830 +2% | $29,710 |
| 2021 | $3,755 +2.8% | $29,710 |
| 2020 | $3,651 | $29,710 |
| 2019 | $3,651 +4.5% | $29,710 |
| 2018 | $3,495 +2.1% | $29,710 |
| 2017 | $3,423 +2.6% | $29,710 |
| 2016 | $3,338 | $29,710 |
| 2015 | $3,338 | $29,710 |
| 2014 | $3,338 -0.8% | $29,710 |
| 2013 | $3,363 -0.4% | $29,710 |
| 2012 | $3,377 | $29,710 |
| 2011 | $3,377 +4.4% | $29,710 |
| 2010 | $3,236 +2.3% | $29,710 |
| 2009 | $3,164 +4.4% | $29,710 |
| 2008 | $3,030 +0.1% | $29,710 |
| 2007 | $3,027 -2.3% | $29,710 |
| 2006 | $3,098 -0.2% | $29,710 |
| 2005 | $3,106 +4% | $29,710 |
| 2004 | $2,987 +7.4% | $29,710 |
| 2003 | $2,781 +11.2% | $29,710 |
| 2002 | $2,501 +4.3% | $29,710 |
| 2000 | $2,397 | $29,710 |
Find assessor info on the county website
Neighborhood: 15012
Nearby homes
- $21,900-- bd-- ba2.1k sqft711 Vernon Dr, Rostraver Township, PA 15012Off Market
- $351,7003 bd3 ba-- sqft711 Vernon Dr, Belle Vernon, PA 15012Off Market
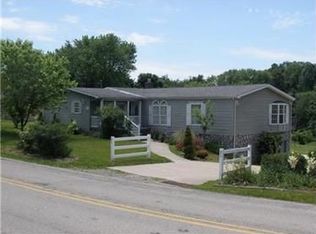
- $258,2003 bd2 ba-- sqft705 Vernon Dr, Rostraver Township, PA 15012Off Market
- $365,100-- bd-- ba1.9k sqft713 Vernon Dr, Rostraver Township, PA 15012Off Market
- $342,8004 bd2 ba-- sqft713 Vernon Dr, Belle Vernon, PA 15012Off Market
- $264,0003 bd2 ba-- sqft701 Vernon Dr, Belle Vernon, PA 15012Sold
- $205,4003 bd2 ba1.5k sqft1121 Willowbrook Rd, Rostraver Township, PA 15012Off Market
- $277,6003 bd2 ba1.5k sqft712 Vernon Dr, Rostraver Township, PA 15012Off Market
Nearby schools
GreatSchools rating
- 7/10Rostraver Elementary SchoolGrades: K-6Distance: 1.8 mi
- 5/10Belle Vernon Area Middle SchoolGrades: 7-8Distance: 5.9 mi
- 5/10Belle Vernon Area High SchoolGrades: 9-12Distance: 2 mi
Schools provided by the listing agent
- District: Belle Vernon Area
Source: WPMLS. This data may not be complete. We recommend contacting the local school district to confirm school assignments for this home.


Get pre-qualified for a loan
At Zillow Home Loans, we can pre-qualify you in as little as 5 minutes with no impact to your credit score.An equal housing lender. NMLS #10287.
- Pennsylvania
- Westmoreland County
- Belle Vernon
- 15012
- 709 Vernon Dr
Nearby cities
Nearby neighborhoods
Nearby zip codes
Other Belle Vernon Topics
