Skip main navigation
Sold
  • Price Unknown

    709 Vicksburg Dr, Ennis, TX 75119

    3beds
    1,302sqft
    Single Family Residence
    Built in 2023
    5,096 Square Feet Lot
    $228,400 Zestimate®
    $--/sqft
    $1,984 Estimated rent

    Home value

    $228,400

    $210,000 - $249,000

    $1,984/mo

    Zestimate® history
    Loading
    Loading...

    Owner options

    List your home for rent

    $1,984/mo

    Rent Zestimate®

    Find your next renter with Zillow Rental Manager. Plus, with online applications, you can quickly screen prospective tenants – for free.

    Learn more

    $1,984/mo

    Rent Zestimate®

    Refinance and save

    $350/mo

    Est. payment

    Refinancing to a lower rate could help reduce your monthly payments and save thousands over the life of the loan.

    See today's rates

    $350/mo

    Est. payment

    Explore your selling options

    Work with a Zillow partner agent

    Leverage their expertise and Zillow's premium Showcase listings to get your home seen by more buyers.

    Get started

    List with your own agent

    Get your home in front of millions of buyers by listing it on Zillow.

    Learn how to do it

    Sell it yourself

    Take full control of how buyers see your home on Zillow by listing For Sale by Owner (FSBO).

    List your home

    What's special

    Modern eleganceNewly painted wallsTexas-sized private backyardBuilt-in appliancesBright breakfast nookAttic storageNatural light
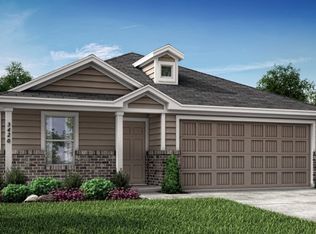
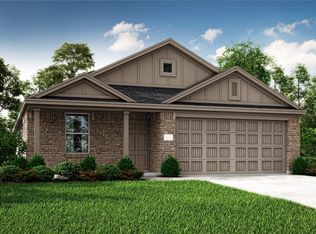
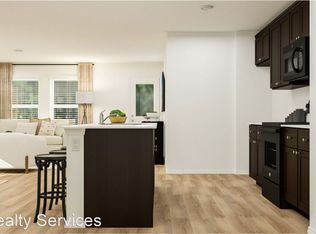
    Curb appeal abounds with this stunning 3 bedroom, 2 bath Ennis home that's ready for you to make your own! Enter to discover a space filled with natural light and modern elegance throughout. The inviting living room offers a warm welcome and flows effortlessly into the open-concept kitchen—perfect for both daily living and entertaining. The enviable kitchen features built-in appliances, a breakfast bar with seating, a pantry, and a bright breakfast nook for casual dining. The serene primary bedroom provides a peaceful retreat with a private ensuite bath and a spacious walk-in closet. Two additional bedrooms offer flexibility for guests, or a home office, with a well-appointed second bath to accommodate all. Enjoy your Texas-sized private backyard—ideal for outdoor entertaining, play, or simply relaxing under the open sky. Additional features include newly painted walls, excellent insulation for energy efficiency, and ample attic storage. Located in a desirable neighborhood with nearby parks, shopping, dining, and more—this home combines comfort, style, and convenience in one perfect package! 3D tour available online.

    Zillow last checked:

    Listing updated:

    Listed by:

    Frank Ward 0661313 817-783-4605,

    Redfin Corporation 817-783-4605

    Bought with:

    Pedro Quiroz

    JPAR Dallas

    Source: NTREIS,MLS#: 20956099

    Facts & features

    Interior

    Bedrooms & bathrooms
    • Bedrooms: 3
    • Bathrooms: 2
    • Full bathrooms: 2
    Primary bedroom
    • Features: En Suite Bathroom, Walk-In Closet(s)
    • Level: First
    • Dimensions: 12 x 13
    Bedroom
    • Features: Built-in Features
    • Level: First
    • Dimensions: 12 x 10
    Bedroom
    • Level: First
    • Dimensions: 10 x 11
    Primary bathroom
    • Features: Granite Counters
    • Level: First
    • Dimensions: 12 x 5
    Dining room
    • Level: First
    • Dimensions: 10 x 13
    Other
    • Level: First
    • Dimensions: 10 x 5
    Kitchen
    • Level: First
    • Dimensions: 10 x 13
    Laundry
    • Level: First
    • Dimensions: 5 x 3
    Living room
    • Level: First
    • Dimensions: 15 x 13
    Appliances
    • Included: Built-In Gas Range, Dishwasher, Gas Cooktop, Disposal, Gas Oven, Gas Water Heater, Microwave, Vented Exhaust Fan
    Features
    • Walk-In Closet(s)
    • Has basement: No
    • Has fireplace: No
    Interior area
    • Total interior livable area: 1,302 sqft

    Property

    Parking
    • Total spaces: 2
    • Parking features: Garage, Garage Door Opener
    • Attached garage spaces: 2
    Features
    • Levels: One
    • Stories: 1
    • Pool features: None
    Lot
    • Size: 5,096 Square Feet
    Details
    • Parcel number: 293411

    Construction

    Type & style
    • Home type: SingleFamily
    • Architectural style: Traditional,Detached
    • Property subtype: Single Family Residence
    Condition
    • Year built: 2023

    Utilities & green energy

    • Sewer: Public Sewer
    • Water: Public
    • Utilities for property: Sewer Available, Water Available

    Community & HOA

    Community
    • Features: Curbs
    • Subdivision: Bluebonnet Estates Ph 3
    HOA
    • Has HOA: Yes
    • Services included: Association Management
    • HOA fee: $350 annually
    • HOA name: Bluebonnet Estates HOA
    • HOA phone: 000-000-0000
    Location
    • Region: Ennis

    Financial & listing details

    • Tax assessed value: $228,000
    • Annual tax amount: $4,923
    • Date on market: 6/4/2025
    • Cumulative days on market: 22 days
    • Listing terms: Cash,Conventional,FHA,VA Loan
    • Exclusions: Refrigerator, washer, dryer
    • Road surface type: Asphalt

    Price history

    DateEventPrice
    7/9/2025Sold--
    Source: NTREIS #20956099 Report a problem
    7/1/2025Pending sale$240,000$184/sqft
    Source: NTREIS #20956099 Report a problem
    6/29/2025Contingent$240,000$184/sqft
    Source: NTREIS #20956099 Report a problem
    6/4/2025Listed for sale$240,000-2.4%$184/sqft
    Source: NTREIS #20956099 Report a problem
    10/10/2023Sold--
    Source: NTREIS #20429906 Report a problem
    9/15/2023Pending sale$245,999$189/sqft
    Source: NTREIS #20429906 Report a problem
    9/12/2023Price change$245,999-0.8%$189/sqft
    Source: NTREIS #20429906 Report a problem
    9/1/2023Listed for sale$247,999-3.9%$190/sqft
    Source: Lennar Homes Report a problem
    7/4/2023Listing removed--
    Source: Lennar Homes Report a problem
    6/26/2023Listed for sale$257,999$198/sqft
    Source: Lennar Homes Report a problem

    Public tax history

    YearProperty taxesTax assessment
    2025$3,198 -12.6%$228,000 -0.3%
    2024$3,660 +403.5%$228,629 +577.4%
    2023$727 $33,750
    Find assessor info on the county website

    Neighborhood: 75119

    Nearby schools

    GreatSchools rating
    Schools provided by the listing agent
    • Elementary: Houston
    • High: Ennis
    • District: Ennis ISD

    Source: NTREIS. This data may not be complete. We recommend contacting the local school district to confirm school assignments for this home.

    Get a cash offer in 3 minutes
    Find out how much your home could sell for in as little as 3 minutes with a no-obligation cash offer.
    Estimated market value
    $228,400
    Get a cash offer in 3 minutes
    Find out how much your home could sell for in as little as 3 minutes with a no-obligation cash offer.
    Estimated market value
    $228,400