Skip main navigation
Closed
  • $350,000

    709 Villa Ct, South Bend, IN 46614

    4beds
    2,105sqft
    Condominium
    Built in 1997
    -- sqft lot
    $349,900 Zestimate®
    $--/sqft
    $2,275 Estimated rent

    Home value

    $349,900

    $311,000 - $392,000

    $2,275/mo

    Zestimate® history
    Loading
    Loading...

    Owner options

    List your home for rent

    $2,275/mo

    Rent Zestimate®

    Find your next renter with Zillow Rental Manager. Plus, with online applications, you can quickly screen prospective tenants – for free.

    Learn more

    $2,275/mo

    Rent Zestimate®

    Refinance and save

    $1,918/mo

    Est. payment

    Refinancing to a lower rate could help reduce your monthly payments and save thousands over the life of the loan.

    See today's rates

    $1,918/mo

    Est. payment

    Explore your selling options

    Work with a Zillow partner agent

    Leverage their expertise and Zillow's premium Showcase listings to get your home seen by more buyers.

    Get started

    List with your own agent

    Get your home in front of millions of buyers by listing it on Zillow.

    Learn how to do it

    Sell it yourself

    Take full control of how buyers see your home on Zillow by listing For Sale by Owner (FSBO).

    List your home

    What's special

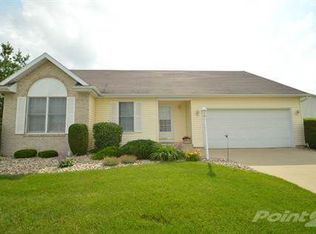
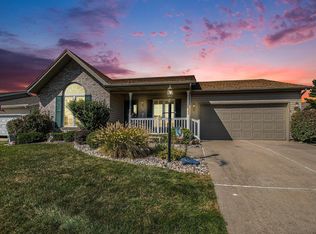
    Beautifully maintained 3-bedroom, 2-bath villa ranch offering a spacious, thoughtfully designed floor plan in a desirable HOA neighborhood. Vaulted ceilings and three skylights fill the main living area with abundant natural light, creating an open and inviting atmosphere. The kitchen features ample cabinetry, generous counter space, and a picturesque view of the beautifully landscaped backyard, seamlessly connecting to the outdoor living space for easy entertaining. Convenient main-floor laundry is located just off the kitchen. The split-bedroom floor plan provides privacy, with a spacious primary suite featuring a private bath, while two additional bedrooms offer flexibility for family, guests, or a home office. The partially finished basement expands your living space with a large recreation room, a versatile flex room ideal for an office, playroom, or hobby space, and a dedicated mechanical room offering excellent storage. Step outside and enjoy the beautifully landscaped backyard from the custom gazebo covered patio an inviting space for morning coffee, summer gatherings, or simply relaxing at the end of the day. An attached two-stall garage provides everyday convenience and additional storage. Pride of ownership is evident throughout, with thoughtful updates including a newer HVAC system and water heater, updated kitchen appliances, refreshed walk-in showers, a radon mitigation system, and a backup sump pump for added peace of mind. Offering a bright, functional layout, quality updates, exceptional outdoor living, and a welcoming neighborhood, this move-in-ready home is ready for its next owners. Schedule your showing today!

    Zillow last checked:

    Listing updated:

    Listed by:

    Abram Christianson Ofc:574-207-7777,

    Howard Hanna SB Real Estate

    Bought with:

    David Perry, RB14025547

    RE/MAX 100

    Source: IRMLS,MLS#: 202630813MLS Logo

    Facts & features

    Interior

    Bedrooms & bathrooms
    • Bedrooms: 4
    • Bathrooms: 2
    • Full bathrooms: 2
    • Main level bedrooms: 3
    Bedroom 1
    • Level: Main
    Bedroom 2
    • Level: Main
    Heating
    • Natural Gas, Forced Air
    Cooling
    • Central Air, Ceiling Fan(s)
    Appliances
    • Included: Dishwasher, Microwave, Refrigerator, Washer, Electric Cooktop, Dryer-Electric
    • Laundry: Electric Dryer Hookup, Main Level, Washer Hookup
    Features
    • 1st Bdrm En Suite, Sound System, Cathedral Ceiling(s), Ceiling Fan(s), Vaulted Ceiling(s), Walk-In Closet(s), Laminate Counters, Eat-in Kitchen, Stand Up Shower, Main Level Bedroom Suite
    • Flooring: Laminate, Tile, Vinyl
    • Doors: Six Panel Doors, Storm Door(s)
    • Windows: Skylight(s), Window Treatments, Blinds
    • Basement: Crawl Space,Partial,Partially Finished,Concrete,Sump Pump
    • Attic: Pull Down Stairs
    • Number of fireplaces: 1
    • Fireplace features: Living Room
    Interior area
    • Total structure area: 2,213
    • Total interior livable area: 2,105 sqft
    • Finished area above ground: 1,507
    • Finished area below ground: 598

    Property

    Parking
    • Total spaces: 2
    • Parking features: Attached, Garage Door Opener
    • Attached garage spaces: 2
    Accessibility
    • Accessibility features: Chair Rail
    Features
    • Levels: One
    • Stories: 1
    • Patio & porch: Covered
    Lot
    • Size: 9,583 Square Feet
    • Dimensions: 109x87
    • Features: Corner Lot, Cul-De-Sac, Level, Landscaped
    Details
    • Additional structures: Gazebo
    • Parcel number: 710836251021.000002

    Construction

    Type & style
    • Home type: Condo
    • Architectural style: Contemporary,Ranch
    • Property subtype: Condominium
    Materials
    • Brick, Vinyl Siding
    Condition
    • New construction: No
    • Year built: 1997

    Utilities & green energy

    • Sewer: City
    • Water: City
    Green energy
    • Energy efficient items: Lighting

    Community & HOA

    Community
    • Security: Carbon Monoxide Detector(s), Smoke Detector(s), Radon System
    • Subdivision: Hermitage South Estates
    HOA
    • Has HOA: Yes
    • HOA fee: $170 monthly
    Location
    • Region: South Bend

    Financial & listing details

    • Tax assessed value: $270,600
    • Annual tax amount: $2,945
    • Date on market: 7/30/2026

    Price history

    DateEventPrice
    9/11/2026Sold$350,000+14.8%
    Source: IRMLS #202630813 Report a problem
    8/2/2026Pending sale$305,000
    Source: IRMLS #202630813 Report a problem
    7/30/2026Listed for sale$305,000+90.6%
    Source: IRMLS #202630813 Report a problem
    9/24/2018Sold$160,000-3.8%$76/sqft
    Source: Agent Provided Report a problem
    8/9/2018Listed for sale$166,400$79/sqft
    Source: Betty Sandstrom, REALTOR #201835640 Report a problem
    8/1/2013Sold--0
    Source: Agent Provided Report a problem

    Public tax history

    YearProperty taxesTax assessment
    2025$3,162 +21.1%$270,600 +1.3%
    2024$2,610 +2.5%$267,200 +20.9%
    2023$2,547 +11.4%$221,100 +4.1%
    2022$2,287 +19.8%$212,400 +10.8%
    2021$1,909 +21.5%$191,700 +18.5%
    2020$1,572 -7.9%$161,800 +2.9%
    2019$1,707 -5.8%$157,200 +7.7%
    2018$1,812 +8.6%$145,900 +0.2%
    2017$1,669 +3.2%$145,600 +9.8%
    2016$1,617 -1.7%$132,600 -0.5%
    2014$1,645 -1.2%$133,300 -1%
    2013$1,665 -1.6%$134,600 -1.2%
    2012$1,692 -5%$136,200 -4.6%
    2011$1,782 +0.6%$142,800 +0.9%
    2010$1,771 +4.1%$141,500
    2009$1,701 $141,500
    2007-- $141,500 -41.4%
    2006$2,257 -5.4%$241,400
    2004$2,384 +0.2%$241,400 -23.5%
    2003$2,381 $315,410 +1178.5%
    2001-- $24,670
    Find assessor info on the county website

    Neighborhood: 46614

    Nearby schools

    GreatSchools rating
    Schools provided by the listing agent
    • Elementary: Marshall Traditional
    • Middle: Jackson
    • High: Riley
    • District: South Bend Community School Corp.

    Source: IRMLS. This data may not be complete. We recommend contacting the local school district to confirm school assignments for this home.

    Get pre-qualified for a loan
    At Zillow Home Loans, we can pre-qualify you in as little as 5 minutes with no impact to your credit score.

    An equal housing lender. NMLS #10287.