Welcome to 709 Village Green Parkway, a beautifully remodeled 1,950 SF brick ranch in desirable Village Green neighborhood—tucked away yet minutes from everything. This thoughtfully redesigned home blends craftsmanship and modern upgrades, featuring updated hardwood floors and a bright, open layout useful for everyday living and entertaining. The expansive living space is surrounded by large windows that the home with natural light. The stunning designer kitchen serves as the centerpiece, complete with a large island and updated appliances. A classic masonry fireplace adds warmth and character to the main living area. Both bathrooms are elegantly updated with marble flooring, beautiful vanities, and quality brass fixtures, including a luxurious walk-in shower in the primary suite, which also features a custom closet system. All four bedrooms are tastefully updated with recessed lighting. And lastly, enjoy a fully fenced backyard with deck—for relaxing, entertaining, and pets.
Sold
Street View
$431,500
709 Village Green Pkwy, Newport News, VA 23602
4beds
1,950sqft
Single Family Residence
Built in 1969
10,018 Square Feet Lot
$433,100 Zestimate®
$221/sqft
$2,545 Estimated rent
Home value
$433,100
$403,000 - $463,000
$2,545/mo
Zestimate® history
Owner options
List your home for rent
$2,545/mo
Rent Zestimate®
Find your next renter with Zillow Rental Manager. Plus, with online applications, you can quickly screen prospective tenants – for free.
$2,545/mo
Rent Zestimate®
Refinance and save
$2,662/mo
Est. payment
Refinancing to a lower rate could help reduce your monthly payments and save thousands over the life of the loan.
$2,662/mo
Est. payment
Explore your selling options
Work with a Zillow partner agent
Leverage their expertise and Zillow's premium Showcase listings to get your home seen by more buyers.
Get startedList with your own agent
Get your home in front of millions of buyers by listing it on Zillow.
Learn how to do itSell it yourself
Take full control of how buyers see your home on Zillow by listing For Sale by Owner (FSBO).
List your homeWhat's special
Bright open layoutExpansive living spaceClassic masonry fireplaceLarge islandUpdated hardwood floorsUpdated appliancesLarge windows
Zillow last checked:
Listing updated:
Listed by:
Ford Cook,
KW Allegiance 757-530-9500
Bought with:
Sara Oubre
BHHS RW Towne Realty
Source: REIN Inc.,MLS#: 10632633
Facts & features
Interior
Bedrooms & bathrooms
- Bedrooms: 4
- Bathrooms: 2
- Full bathrooms: 2
Rooms
- Room types: 1st Floor Primary BR, PBR with Bath
Primary bedroom
- Level: First
Heating
- Heat Pump, Natural Gas
Cooling
- Central Air
Appliances
- Included: Dishwasher, Dryer, Electric Range, Refrigerator, Washer, Gas Water Heater
Features
- Primary Sink-Double
- Flooring: Marble, Wood
- Windows: Window Treatments
- Basement: Crawl Space
- Attic: Pull Down Stairs
- Number of fireplaces: 1
- Fireplace features: Wood Burning
Interior area
- Total interior livable area: 1,950 sqft
Property
Parking
- Total spaces: 1
- Parking features: Garage Att 1 Car, Driveway
- Attached garage spaces: 1
- Has uncovered spaces: Yes
Features
- Stories: 1
- Pool features: None
- Fencing: Full,Wood,Fenced
- Waterfront features: Not Waterfront
Lot
- Size: 10,018 Square Feet
Details
- Parcel number: 152000248
- Zoning: R3
Construction
Type & style
- Home type: SingleFamily
- Architectural style: Ranch
- Property subtype: Single Family Residence
Materials
- Brick
- Roof: Asphalt Shingle
Condition
- New construction: No
- Year built: 1969
Utilities & green energy
- Sewer: City/County
- Water: City/County
Community & HOA
Community
- Subdivision: Village Green - 061
HOA
- Has HOA: No
Location
- Region: Newport News
Financial & listing details
- Price per square foot: $221/sqft
- Tax assessed value: $448,200
- Annual tax amount: $5,436
- Date on market: 5/1/2026
Price history
Price history is unavailable.
Public tax history
| Year | Property taxes | Tax assessment |
|---|---|---|
| 2026 | $5,436 +7.1% | $448,200 +4.2% |
| 2025 | $5,076 +8.7% | $430,200 +8.7% |
| 2024 | $4,669 +44.2% | $395,700 +9.8% |
| 2022 | $3,237 +4.8% | $360,500 +42.3% |
| 2021 | $3,089 | $253,300 +4.9% |
| 2020 | $3,089 +6% | $241,500 +3.4% |
| 2018 | $2,915 | $233,600 +2.7% |
| 2017 | $2,915 +3.3% | $227,500 +3.3% |
| 2016 | $2,821 -3% | $220,200 -3.3% |
| 2015 | $2,908 | $227,800 |
| 2014 | $2,908 +16.1% | $227,800 |
| 2013 | $2,506 | $227,800 |
| 2012 | $2,506 -1.7% | $227,800 -1.7% |
| 2011 | $2,549 -4.1% | $231,700 -4.1% |
| 2010 | $2,657 -4.6% | $241,500 -4.6% |
| 2009 | $2,785 -3.7% | $253,200 -3.7% |
| 2008 | $2,892 +4.3% | $262,900 +4.3% |
| 2007 | $2,773 +9.6% | $252,100 +19.5% |
| 2006 | $2,531 +13.2% | $210,900 +17% |
| 2005 | $2,236 +12.6% | $180,300 +15.3% |
| 2004 | $1,986 +8.9% | $156,400 +8.9% |
| 2003 | $1,824 +5.7% | $143,600 +5.7% |
| 2002 | $1,725 +2.4% | $135,800 |
| 2001 | $1,684 +3.7% | $135,800 +3.7% |
| 2000 | $1,623 | $130,900 |
Find assessor info on the county website
Neighborhood: 23602
Nearby homes
- $398,0004 bd3 ba1.8k sqft711 Village Green Pkwy, Newport News, VA 23602Sold

- $392,9004 bd3 ba2.2k sqft705 Village Green Pkwy, Newport News, VA 23602Off Market
- $365,0004 bd2 ba1.8k sqft627 Brandywine Dr, Newport News, VA 23602Sold
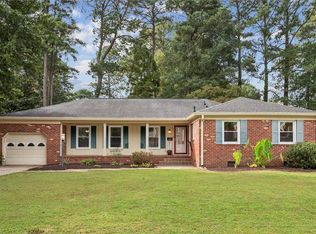
- $432,0004 bd3 ba2.2k sqft625 Brandywine Dr, Newport News, VA 23602Sold
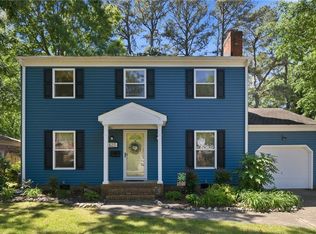
- $408,8005 bd2 ba2.5k sqft629 Brandywine Dr, Newport News, VA 23602Off Market
- $357,4004 bd2 ba1.8k sqft623 Brandywine Dr, Newport News, VA 23602Off Market
- $413,8004 bd3 ba2.5k sqft708 Village Green Pkwy, Newport News, VA 23602Off Market
- $492,3005 bd3 ba3.3k sqft710 Village Green Pkwy, Newport News, VA 23602Off Market
Nearby schools
GreatSchools rating
- 3/10L.F. Palmer Elementary SchoolGrades: PK-5Distance: 0.1 mi
- 3/10Homer L. Hines Middle SchoolGrades: 6-8Distance: 4.5 mi
- 5/10Warwick High SchoolGrades: 9-12Distance: 3.8 mi
Schools provided by the listing agent
- Elementary: L.F. Palmer Elementary
- Middle: Homer L. Hines Middle
- High: Warwick
Source: REIN Inc.. This data may not be complete. We recommend contacting the local school district to confirm school assignments for this home.


Get pre-qualified for a loan
At Zillow Home Loans, we can pre-qualify you in as little as 5 minutes with no impact to your credit score.An equal housing lender. NMLS #10287.
Sell for more on Zillow
Get a Zillow Showcase℠ listing at no additional cost and you could sell for .
$433,100
2% more
+$8,662
With Zillow Showcase(estimated)
$441,762
- Virginia
- Newport News City
- Newport News
- 23602
- 709 Village Green Pkwy
