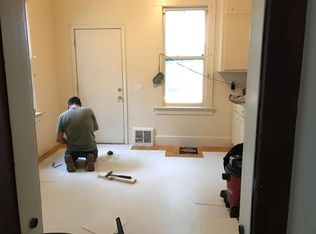
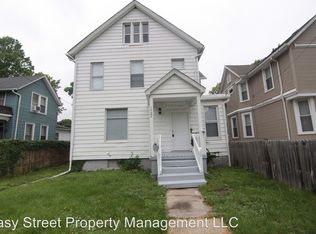
Investment opportunity in the heart of Davenport. 709 W. 16th Street offers strong potential for investors, renovators, or buyers looking to add value over time. Key exterior improvements have already been completed, including updated siding and roofing, providing a solid foundation for future enhancements. A detached garage adds valuable storage and functionality, while the property's established rental history adds to its appeal. Previously rented for $875 per month with tenants responsible for all utilities, the property presents an opportunity for future income and equity growth. Conveniently located near downtown Davenport, employment centers, shopping, and major commuter routes. Property is being sold as-is.
Re-activated
Price cut: $9K (8/3)
$64,500
709 W 16th St, Davenport, IA 52804
4beds
1,706sqft
Single Family Residence
Built in 1900
6,534 Square Feet Lot
$-- Zestimate®
$38/sqft
$-- HOA
What's special
Detached garageUpdated siding
- 84 days
- 543
- 36
Zillow last checked:
Listing updated:
Listed by:
Adam Bellendier (563)340-6179,
Navigate LPT Realty
Source: MRED as distributed by MLS GRID,MLS#: 12676581
Facts & features
Interior
Bedrooms & bathrooms
- Bedrooms: 4
- Bathrooms: 2
- Full bathrooms: 2
Rooms
- Room types: No additional rooms
Primary bedroom
- Features: Flooring (Hardwood)
- Level: Main
- Area: 169 Square Feet
- Dimensions: 13X13
Bedroom 2
- Features: Flooring (Hardwood)
- Level: Second
- Area: 156 Square Feet
- Dimensions: 13X12
Bedroom 3
- Features: Flooring (Other)
- Level: Second
- Area: 132 Square Feet
- Dimensions: 11X12
Bedroom 4
- Features: Flooring (Other)
- Level: Second
- Area: 70 Square Feet
- Dimensions: 7X10
Dining room
- Features: Flooring (Hardwood)
- Level: Main
- Area: 156 Square Feet
- Dimensions: 13X12
Family room
- Features: Flooring (Other)
- Level: Second
- Area: 169 Square Feet
- Dimensions: 13X13
Kitchen
- Features: Flooring (Linoleum)
- Level: Main
- Area: 132 Square Feet
- Dimensions: 11X12
Living room
- Features: Flooring (Hardwood)
- Level: Main
- Area: 156 Square Feet
- Dimensions: 12X13
Heating
- Natural Gas, Radiant, Radiator(s)
Cooling
- Window Unit(s), None
Features
- Basement: Unfinished,Cellar,Partial
Interior area
- Total structure area: 2,559
- Total interior livable area: 1,706 sqft
Property
Parking
- Total spaces: 2
- Parking features: Detached, Garage
- Garage spaces: 2
Accessibility
- Accessibility features: No Disability Access
Features
- Stories: 2
Lot
- Size: 6,534 Square Feet
- Dimensions: 48x140
- Features: Level
Details
- Parcel number: 0000000000G001346
- Special conditions: None
Construction
Type & style
- Home type: SingleFamily
- Property subtype: Single Family Residence
Materials
- Vinyl Siding
- Foundation: Concrete Perimeter, Stone
- Roof: Asphalt
Condition
- New construction: No
- Year built: 1900
Utilities & green energy
- Sewer: Public Sewer
- Water: Public
Community & HOA
HOA
- Services included: None
Location
- Region: Davenport
Financial & listing details
- Price per square foot: $38/sqft
- Tax assessed value: $124,070
- Annual tax amount: $2,768
- Date on market: 6/12/2026
Estimated market value
Not available
Estimated sales range
Not available
$1,596/mo
Price history
| Date | Event | Price |
|---|---|---|
| 9/2/2026 | Listed for sale | $64,500$38/sqft |
Source:  MRED as distributed by MLS GRID #12676581 Report a problem MRED as distributed by MLS GRID #12676581 Report a problem | ||
| 8/15/2026 | Pending sale | $64,500$38/sqft |
Source: MRED as distributed by MLS GRID #12676581 Report a problem | ||
| 8/3/2026 | Price change | $64,500-12.2%$38/sqft |
Source: MRED as distributed by MLS GRID #12676581 Report a problem | ||
| 7/16/2026 | Price change | $73,500-17.4%$43/sqft |
Source: MRED as distributed by MLS GRID #12676581 Report a problem | ||
| 6/23/2026 | Price change | $89,000-18.3%$52/sqft |
Source: MRED as distributed by MLS GRID #12676581 Report a problem | ||
| 6/12/2026 | Listed for sale | $109,000+336%$64/sqft |
Source: MRED as distributed by MLS GRID #12676581 Report a problem | ||
| 3/11/1993 | Sold | $25,000$15/sqft |
Source: Agent Provided Report a problem | ||
Public tax history
| Year | Property taxes | Tax assessment |
|---|---|---|
| 2025 | $1,934 +2.4% | $124,070 +14.6% |
| 2024 | $1,888 +2.4% | $108,240 |
| 2023 | $1,844 +35% | $108,240 +25.4% |
| 2022 | $1,366 +0.4% | $86,290 +35.5% |
| 2021 | $1,360 +2.2% | $63,680 +3.9% |
| 2020 | $1,331 -3.2% | $61,270 |
| 2019 | $1,375 -1.3% | $61,270 |
| 2018 | $1,393 +3.5% | $61,270 |
| 2017 | $1,346 +0.3% | $61,270 |
| 2016 | $1,342 | $61,270 +1.1% |
| 2015 | $1,342 -0.3% | $60,590 |
| 2014 | $1,346 +1.8% | $60,590 |
| 2013 | $1,322 | -- |
| 2012 | $1,322 +15% | $64,140 |
| 2009 | $1,150 +3.6% | $64,140 |
| 2008 | $1,110 +57.7% | $64,140 |
| 2003 | $704 +1.4% | -- |
| 2002 | $694 +3.6% | -- |
| 2001 | $670 | -- |
Find assessor info on the county website
Monthly payment
Est. payment
Payment breakdown
Explore the cost of this home by adjusting the details. Changes won't be saved.Climate risks
Neighborhood: 52804
Nearby schools
Schools provided by the listing agent
- District: 1611
Source: MRED as distributed by MLS GRID. This data may not be complete. We recommend contacting the local school district to confirm school assignments for this home.
Similar homes
- $63,7503 bd2 ba2k sqft628 W 14th St, Davenport, IA 52803Active
 MLS ID #12685951, Jeffrey Wehr, Ruhl&Ruhl REALTORS Bettendorf. MRED as distributed by MLS GRID
 - $64,0003 bd1 ba864 sqft734 13th St, Rock Island, IL 61201New
 MLS ID #12744878, Andy Rodriguez, RE/MAX Concepts Bettendorf. MRED as distributed by MLS GRID
 - $79,5002 bd1 ba1k sqft1209 N Gaines St, Davenport, IA 52804Active
 MLS ID #12698838, Tiffany Carradus, Ruhl&Ruhl REALTORS Davenport. MRED as distributed by MLS GRID
 - $85,0003 bd1 ba1.4k sqft2046 Hickory Grove Rd, Davenport, IA 52804Auction
 Xome
Xome
