Skip main navigation
Off market
  • $342,700

    709 W 2nd St, Carlton, MN 55718

    3beds
    1,980sqft
    Single Family Residence
    Built in ----
    0.4 Acres Lot
    $342,700 Zestimate®
    $173/sqft
    $2,332 Estimated rent

    Home value

    $342,700

    $319,000 - $367,000

    $2,332/mo

    Zestimate® history
    Loading
    Loading...

    Owner options

    List your home for rent

    $2,332/mo

    Rent Zestimate®

    Find your next renter with Zillow Rental Manager. Plus, with online applications, you can quickly screen prospective tenants – for free.

    Learn more

    $2,332/mo

    Rent Zestimate®

    Refinance and save

    $2,161/mo

    Est. payment

    Refinancing to a lower rate could help reduce your monthly payments and save thousands over the life of the loan.

    See today's rates

    $2,161/mo

    Est. payment

    Explore your selling options

    Work with a Zillow partner agent

    Leverage their expertise and Zillow's premium Showcase listings to get your home seen by more buyers.

    Get started

    List with your own agent

    Get your home in front of millions of buyers by listing it on Zillow.

    Learn how to do it

    Sell it yourself

    Take full control of how buyers see your home on Zillow by listing For Sale by Owner (FSBO).

    List your home

    What's special

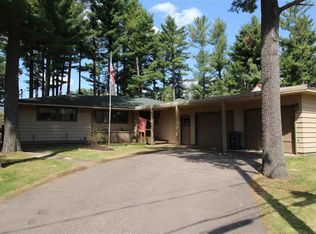
    This well maintained and move in ready home is nestled among the tall pines in the heart of Carlton. Home features a very large living room with a wood burning fireplace, and built in cabinets. There is an open floor plan with formal dining adjacent to the living room and updated spacious kitchen. There are beautiful views of the wooded back yard from all the windows in the main living space. The main floor has 3 bedrooms all with hardwood floors and large closets; the master boasting 2! The bathroom has been updated with new flooring, tile surround in the bath, and a built in linen closet. There is a sunroom off of the master bedroom with a door leading to the patio and back yard. The basement is large, open, insulated, and is just waiting to be finished. Home has fresh paint, new light fixtures, updated boiler, and water heater throughout. Outside there is a 2 car attached garage, 2nd garage with overhead door that could be used as a workshop or extra storage for boats, ATV, etc. The 2nd garage also has a loft area that is finished with a deck and makes a great extra family space. The yard is large and park like with a fire pit and lots of privacy and yard space to hang out and garden. Home is waiting for the next buyer to enjoy!

    This property is off market, which means it's not currently listed for sale or rent on Zillow. This may be different from what's available on other websites or public sources.
    Zillow last checked:

    Listing updated:

    Listed by:

    Lynn Nephew 218-310-7790,

    RE/MAX Results

    Bought with:

    Katie Melander, MN 40457506

    Messina & Associates Real Estate

    Source: Lake Superior Area Realtors as distributed by MLS GRID,MLS#: 6075054MLS Logo

    Facts & features

    Interior

    Bedrooms & bathrooms
    • Bedrooms: 3
    • Bathrooms: 2
    • Full bathrooms: 1
    • 1/4 bathrooms: 1
    • Main level bedrooms: 1
    Primary bedroom
    • Description: Spacious master bedroom with double closets and attached sunroom over looking back yard.
    • Level: Main
    • Area: 194.4 Square Feet
    • Dimensions: 12 x 16.2
    Bedroom
    • Description: Hardwood floors and large closet.
    • Level: Main
    • Area: 138 Square Feet
    • Dimensions: 12 x 11.5
    Bedroom
    • Description: Hardwood floors and large closet.
    • Level: Main
    • Area: 124 Square Feet
    • Dimensions: 10 x 12.4
    Bathroom
    • Description: Updated tile bath with build it linen closet.
    • Level: Main
    • Area: 46.75 Square Feet
    • Dimensions: 5.5 x 8.5
    Dining room
    • Description: Open formal dining room.
    • Level: Main
    • Area: 117.7 Square Feet
    • Dimensions: 11 x 10.7
    Family room
    • Description: Great hang out area on the 2nd floor of detached garage. Complete with 2nd level deck.
    • Level: Upper
    • Area: 182.4 Square Feet
    • Dimensions: 11.4 x 16
    Kitchen
    • Description: Updated kitchen with newer appliances, flooring, and paint.
    • Level: Main
    • Area: 127.4 Square Feet
    • Dimensions: 9.1 x 14
    Living room
    • Description: Very large living room with wood fireplace, built in cabinets, great view of wooded back yard.
    • Level: Main
    • Area: 462.4 Square Feet
    • Dimensions: 17 x 27.2
    Sun room
    • Description: Sunroom off of the master bedroom with door leading the patio and back yard.
    • Level: Main
    • Area: 171 Square Feet
    • Dimensions: 15 x 11.4
    Heating
    • Boiler, Fireplace(s), Natural Gas
    Cooling
    • None
    Appliances
    • Included: Dishwasher, Dryer, Microwave, Range, Refrigerator, Washer
    • Laundry: Washer Hookup
    Features
    • Ceiling Fan(s)
    • Flooring: Hardwood Floors
    • Basement: Full,Partial,Unfinished
    • Number of fireplaces: 1
    • Fireplace features: Wood Burning
    Interior area
    • Total interior livable area: 1,980 sqft
    • Finished area above ground: 1,980
    • Finished area below ground: 0

    Property

    Parking
    • Total spaces: 3
    • Parking features: Off Street, Asphalt, Attached, Detached
    • Attached garage spaces: 3
    • Has uncovered spaces: Yes
    Features
    • Patio & porch: Deck, Patio
    • Has view: Yes
    • View description: Typical
    Lot
    • Size: 0.40 Acres
    • Dimensions: 75 x 192.3 + 50 x 65
    • Features: Landscaped, Many Trees, Level
    • Residential vegetation: Heavily Wooded
    Details
    • Additional structures: Workshop
    • Parcel number: 153500140, 153500140, 153500182

    Construction

    Type & style
    • Home type: SingleFamily
    • Architectural style: Ranch
    • Property subtype: Single Family Residence
    Materials
    • Wood, Frame/Wood
    • Foundation: Concrete Perimeter
    • Roof: Asphalt Shingle
    Condition
    • Previously Owned

    Utilities & green energy

    • Electric: Minnesota Power
    • Sewer: Public Sewer
    • Water: Public

    Community & neighborhood

    Location
    • Region: Carlton

    Other

    Other facts
    • Listing terms: Cash,Conventional,FHA,VA Loan

    Price history

    DateEventPrice
    6/22/2018Sold$210,000$106/sqft
    Source: Lake Superior Area Realtors as distributed by MLS GRID #6075054 Report a problem

    Public tax history

    Tax history is unavailable.

    Neighborhood: 55718

    Nearby schools

    GreatSchools rating
    Get pre-qualified for a loan
    At Zillow Home Loans, we can pre-qualify you in as little as 5 minutes with no impact to your credit score.

    An equal housing lender. NMLS #10287.

    Sell for more on Zillow
    Get a Zillow Showcase℠ listing at no additional cost and you could sell for .
    $342,700
    2% more
    +$6,854
    With Zillow Showcase(estimated)
    $349,554