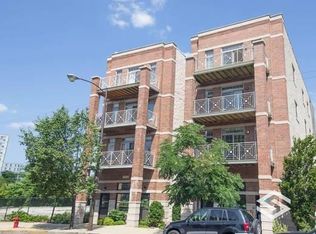
Spacious 3-Bedroom Apartment with Parking, Laundry & Great Transit Access
Looking for a comfortable, convenient place to call home? This spacious 3-bedroom apartment offers plenty of room for a family, roommates, or a group of students.
Inside the Apartment
3 spacious bedrooms, each with a bed and walk-in closet
Hardwood floors throughout
Fully equipped kitchen with plenty of counter space
Dedicated coffee bar
Large kitchen island for meal prep or casual dining
Dining table for shared meals and gatherings
Extra Convenience
Private use of laundry machines in the basement
One garage parking space included
Additional basement storage space
Getting around the city is easy from this location. The #47 bus is steps from the front door and provides access to the Red Line. The #8 and #43 bus stops are also just one block away, making it easy to connect to other parts of Chicago.
Everyday essentials are close by, too. A nearby shopping plaza includes Walgreens, Family Dollar, and Fairplay Grocery Store, all within a short walk.
Comfortable, spacious, and conveniently located everything you need to make city living a little easier.
Short term lease available for 3-6 months. Owner pays for water. Tenant responsible for gas and electric. No smoking allowed. No parties allowed. No pets.
Apartment for rent
Accepts Zillow applications
$3,500/moFees may apply
709 W 47th St, # 2, Chicago, IL 60609
3beds
900sqft
Price may not include required fees and charges. Price shown reflects the lease term provided. Learn more|
Apartment
Available Sun Nov 1 2026
No pets
Air conditioner, central air
In unit laundry
Garage parking
Central, forced air
What's special
Dedicated coffee barHardwood floors throughout
- 6 days |
- -- |
- -- |
Zillow last checked:
Listing updated:
Travel times
Facts & features
Interior
Bedrooms & bathrooms
- Bedrooms: 3
- Bathrooms: 1
- Full bathrooms: 1
Heating
- Central, Forced Air
Cooling
- Air Conditioner, Central Air
Appliances
- Included: Dishwasher, Dryer, Freezer, Microwave Oven, Oven, Refrigerator, Washer
- Laundry: In Unit
Features
- Walk In Closet
- Flooring: Hardwood
- Furnished: Yes
Interior area
- Total interior livable area: 900 sqft
Property
Parking
- Parking features: Detached, Garage
- Has garage: Yes
- Details: Contact manager
Features
- Patio & porch: Patio
Details
- Additional structures: Garage(s)
Construction
Type & style
- Home type: Apartment
- Property subtype: Apartment
Utilities & green energy
- Utilities for property: Water
Building
Management
- Pets allowed: No
Community & HOA
Location
- Region: Chicago
Financial & listing details
- Lease term: 6 Month
Nearby apartments for rent


Price history
| Date | Event | Price |
|---|---|---|
| 9/11/2026 | Listed for rent | $3,500+133.3%$4/sqft |
Source: Zillow Rentals Report a problem | ||
| 12/8/2021 | Listing removed | -- |
Source: Zillow Rental Manager Report a problem | ||
| 12/3/2021 | Price change | $1,500-21.1%$2/sqft |
Source: Zillow Rental Manager Report a problem | ||
| 12/2/2021 | Listed for rent | $1,900-9.5%$2/sqft |
Source: Zillow Rental Manager Report a problem | ||
| 11/23/2021 | Listing removed | -- |
Source: Zillow Rental Manager Report a problem | ||
| 11/18/2021 | Price change | $2,100-12.5%$2/sqft |
Source: Zillow Rental Manager Report a problem | ||
| 11/16/2021 | Listed for rent | $2,400$3/sqft |
Source: Zillow Rental Manager Report a problem | ||
Neighborhood: Canaryville
Nearby schools
GreatSchools rating
- 3/10Graham A Elementary SchoolGrades: PK-8Distance: 0.3 mi
- 1/10Tilden Career Communty Academy High SchoolGrades: 9-12Distance: 0.1 mi