Welcome to 709 W Fairview St, an exquisite residence located in the heart of Pioneer Park in Arlington Heights. This stunning home offers 4 bedrooms, 4.1 baths, and 3,750 sq ft of above-grade living, in addition to 1,100 sq ft in the finished basement, providing ample space for luxurious living and entertaining. Step inside to discover a beautifully crafted interior featuring a 2-story foyer, oversized 9 ft interior doors, and white oak solid hardwood floors laid in a 7-inch herringbone pattern throughout the main level. The gourmet kitchen is a chef's dream, equipped with sleek slim shaker solid wood cabinetry, quartz countertops, and a magnificent 8 ft x 4 ft island. Top-of-the-line Thermador appliances, including a 42" fridge and a 36" six-burner range, complete this culinary haven. Adjacent you will find a spacious family room with fireplace, complemented with striking white oak beams and built-in cabinets. All 4.1 baths feature heated porcelain tile floors, as well as the main floor slate tile mudroom. The primary suite is a true retreat with cathedral ceilings and exposed beams, a massive walk-in closet, and a spa-like ensuite ensuring a serene escape at the end of the day. Additional amenities include a second-floor laundry room, black metal railings, and a mudroom with cubbies off the heated 2 car garage. The basement, with its existing home foundation and full bathroom, adds versatility to the living space. Practical features such as spray foam insulation, a 30-year architectural shingle roof, LP SmartSide Siding with stone and brick accents, and a powerful two-unit Carrier furnace/AC system provide comfort and efficiency. This home is ideally situated just seven blocks from downtown, offering convenient access to the vibrant shops and restaurants. Located within the coveted Westgate/South/Rolling Meadows school zones, this property combines elegance, functionality, and a prime location for the discerning homeowner. Don't miss the opportunity to call this masterpiece your home!
Closed
Zillow last checked:
Listing updated:
Bought with:
Sherry Featherstone
Berkshire Hathaway HomeServices Starck Real Estate
Source: MRED as distributed by MLS GRID,MLS#: 12334226
Price history
| Date | Event | Price |
|---|---|---|
| 6/23/2025 | Sold | $1,425,000+309.5%$380/sqft |
Source:  MRED as distributed by MLS GRID #12334226 Report a problem MRED as distributed by MLS GRID #12334226 Report a problem | ||
| 9/29/2023 | Sold | $348,000-5.9%$93/sqft |
Source: MRED as distributed by MLS GRID #11862515 Report a problem | ||
| 9/3/2023 | Contingent | $369,900$99/sqft |
Source: MRED as distributed by MLS GRID #11862515 Report a problem | ||
| 8/22/2023 | Price change | $369,900-5.1%$99/sqft |
Source: MRED as distributed by MLS GRID #11862515 Report a problem | ||
| 8/17/2023 | Listed for sale | $389,900$104/sqft |
Source: MRED as distributed by MLS GRID #11862515 Report a problem | ||
Nearby homes
- $491,6002 bd2 ba1.1k sqft715 W Fairview St, Arlington Heights, IL 60005Off Market

- $447,3002 bd1 ba1.2k sqft703 W Fairview St, Arlington Heights, IL 60005Off Market
- $658,8003 bd3 ba1.6k sqft619 W Fairview St, Arlington Heights, IL 60005Off Market
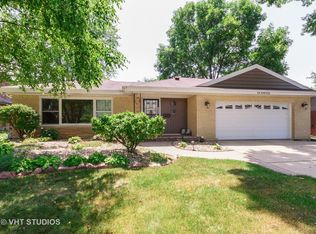
- $518,1004 bd1 ba1.4k sqft719 W Fairview St, Arlington Heights, IL 60005Off Market
Get a cash offer in 3 minutes
Find out how much your home could sell for in as little as 3 minutes with a no-obligation cash offer.
Estimated market value
$1,526,700
