Skip main navigation
Closed
  • $420,000

    709 W Forest Dr, Payson, AZ 85541

    3beds
    1,653sqft
    Single Family Residence
    Built in 2001
    6,534 Square Feet Lot
    $421,800 Zestimate®
    $254/sqft
    $2,455 Estimated rent

    Home value

    $421,800

    Estimated sales range

    Not available

    $2,455/mo

    Zestimate® history
    Loading
    Loading...

    Owner options

    List your home for rent

    $2,455/mo

    Rent Zestimate®

    Find your next renter with Zillow Rental Manager. Plus, with online applications, you can quickly screen prospective tenants – for free.

    Learn more

    $2,455/mo

    Rent Zestimate®

    Refinance and save

    $2,444/mo

    Est. payment

    Refinancing to a lower rate could help reduce your monthly payments and save thousands over the life of the loan.

    See today's rates

    $2,444/mo

    Est. payment

    Explore your selling options

    Work with a Zillow partner agent

    Leverage their expertise and Zillow's premium Showcase listings to get your home seen by more buyers.

    Get started

    List with your own agent

    Get your home in front of millions of buyers by listing it on Zillow.

    Learn how to do it

    Sell it yourself

    Take full control of how buyers see your home on Zillow by listing For Sale by Owner (FSBO).

    List your home

    What's special

    Covered patioCozy gas fireplaceDrip irrigation systemLarge kitchenBeautifully landscaped yardFencing for added privacySeparate family room
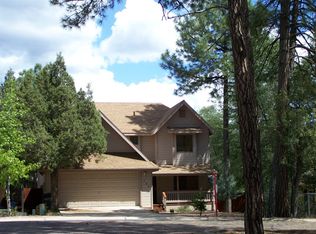
    Welcome to this charming 3-bedroom, 2-bathroom home offering 1,653 square feet of comfortable living space. This well-maintained property features both a spacious living room with a cozy gas fireplace and a separate family room, providing plenty of space for relaxation and entertaining. The large kitchen is a cook's dream, equipped with pull-out shelves in all lower cabinets for optimal storage and convenience. Step outside to enjoy the covered patio, perfect for year-round outdoor living, overlooking a beautifully landscaped yard with a drip irrigation system and fencing for added privacy. Located just a short distance from Rumsey Park, this home combines comfort, functionality, and a great location.

    Zillow last checked:

    Listing updated:

    Listed by:

    Kimberly A Anderson 928-478-6203,

    REALTY EXECUTIVES ARIZONA TERR

    Source: CAAR,MLS#: 92154MLS Logo

    Facts & features

    Interior

    Bedrooms & bathrooms
    • Bedrooms: 3
    • Bathrooms: 2
    • Full bathrooms: 2
    Heating
    • Electric, Forced Air, Propane
    Cooling
    • Central Air, Ceiling Fan(s)
    Appliances
    • Included: Dryer, Washer
    • Laundry: Laundry Room
    Features
    • No Interior Steps, Breakfast Bar, Vaulted Ceiling(s), Pantry, Master Main Floor, Kitchen Island
    • Flooring: Carpet, Laminate, Tile, Wood
    • Windows: Double Pane Windows, Skylight(s)
    • Has basement: No
    • Has fireplace: Yes
    • Fireplace features: Living Room, Gas, Wood Burning Stove
    Interior area
    • Total structure area: 1,653
    • Total interior livable area: 1,653 sqft

    Property

    Parking
    • Total spaces: 2
    • Parking features: Garage Door Opener, Attached
    • Attached garage spaces: 2
    Features
    • Levels: One
    • Stories: 1
    • Patio & porch: Covered Patio
    • Exterior features: Drip System, Dog Run
    • Spa features: Bath
    • Fencing: Chain Link
    Lot
    • Size: 6,534 sqft
    • Dimensions: 58 x 118 x 77 x 102
    • Features: Many Trees, Tall Pines on Lot
    Details
    • Parcel number: 30279059
    • Zoning: Residential

    Construction

    Type & style
    • Home type: SingleFamily
    • Architectural style: Single Level,Ranch
    • Property subtype: Single Family Residence
    Materials
    • Wood Frame, Wood Siding
    • Roof: Asphalt
    Condition
    • Year built: 2001

    Utilities & green energy

    • Water: In Payson City Limits

    Community & neighborhood

    Security
    • Security features: Smoke Detector(s), Carbon Monoxide Detector(s)
    Location
    • Region: Payson
    • Subdivision: Alpine Village

    Other

    Other facts
    • Listing terms: Cash,Conventional,FHA,VA Loan
    • Road surface type: Asphalt

    Price history

    DateEventPrice
    8/29/2025Sold$420,000-4.3%$254/sqft
    Source: CAAR #92154 Report a problem
    8/19/2025Pending sale$439,000$266/sqft
    Source: CAAR #92154 Report a problem
    7/29/2025Contingent$439,000$266/sqft
    Source: ARMLS #6860085 Report a problem
    6/6/2025Price change$439,000-7.6%$266/sqft
    Source: ARMLS #6860085 Report a problem
    5/1/2025Listed for sale$475,000+61.8%$287/sqft
    Source: CAAR #92154 Report a problem
    3/1/2019Sold$293,500$178/sqft
    Source: Public Record Report a problem
    1/21/2019Listed for sale$293,500+46.8%$178/sqft
    Source: COLDWELL BANKER BISHOP REALTY-PAYSON #79587 Report a problem
    12/3/2012Sold$200,000$121/sqft
    Source: Public Record Report a problem

    Public tax history

    YearProperty taxesTax assessment
    2026$2,287 +4%$34,118 -2%
    2025$2,200 +3.6%$34,832 +5.7%
    2024$2,124 +3.4%$32,950
    2023$2,053 +6.3%--
    2022$1,930 +4.5%--
    2021$1,846 -5.4%--
    2019$1,952 +25.4%--
    2018$1,557 +3%--
    2017$1,511 --
    2016$1,511 +2.1%--
    2015$1,480 --
    2014-- --
    2013-- $13,715 -3.5%
    2012-- $14,213 -19.1%
    2011-- $17,565 -21.8%
    2010-- $22,469
    2009-- --
    2008$1,723 --
    2007-- --
    2006$1,618 --
    2005-- --
    2004-- --
    2003-- --
    2002-- --

    Find assessor info on the county website

    Neighborhood: 85541

    Nearby schools

    GreatSchools rating
    Get pre-qualified for a loan
    At Zillow Home Loans, we can pre-qualify you in as little as 5 minutes with no impact to your credit score.

    An equal housing lender. NMLS #10287.