Move-in ready home features an open floor plan with 3 bedrooms and 2 baths. Check out the ample kitchen cabinets and spacious countertops. An oversized garage & a nice laundry room complete the package. Step outside on to the patio overlooking the fenced back yard and a storage shed is also included. For your personal tour contact Erick Hanson at 660-341-5014.
Sold
Price Unknown
709 W Friedman St, Kirksville, MO 63501
3beds
1,401sqft
Single Family Residence
Built in 2015
5,940 Square Feet Lot
$179,700 Zestimate®
$--/sqft
$1,449 Estimated rent
Home value
$179,700
$171,000 - $189,000
$1,449/mo
Zestimate® history
Owner options
List your home for rent
$1,449/mo
Rent Zestimate®
Find your next renter with Zillow Rental Manager. Plus, with online applications, you can quickly screen prospective tenants – for free.
$1,449/mo
Rent Zestimate®
Refinance and save
Refinancing to a lower rate could help reduce your monthly payments and save thousands over the life of the loan.
Explore your selling options
Work with a Zillow partner agent
Leverage their expertise and Zillow's premium Showcase listings to get your home seen by more buyers.
Get startedList with your own agent
Get your home in front of millions of buyers by listing it on Zillow.
Learn how to do itSell it yourself
Take full control of how buyers see your home on Zillow by listing For Sale by Owner (FSBO).
List your homeWhat's special
Oversized garageOpen floor planNice laundry roomAmple kitchen cabinets
Zillow last checked:
Listing updated:
Listed by:
Erick Hanson 660-341-5014,
CENTURY 21 Lifetime Realty
Bought with:
Troy Grgurich, 2023036609
Legacy Land & Home LLC
Source: Northeast Central AOR,MLS#: 37866
Facts & features
Interior
Bedrooms & bathrooms
- Bedrooms: 3
- Bathrooms: 2
- Full bathrooms: 2
Bedroom 1
- Level: Main
- Area: 166.5
- Dimensions: 13.5 x 12.33
Bedroom 2
- Level: Main
- Area: 137.5
- Dimensions: 12.5 x 11
Bedroom 3
- Level: Main
- Area: 137.5
- Dimensions: 12.5 x 11
Bathroom 1
- Level: Main
- Area: 75.07
- Dimensions: 9.58 x 7.83
Bathroom 2
- Level: Main
- Area: 62.5
- Dimensions: 12.5 x 5
Kitchen
- Level: Main
- Area: 198.33
- Dimensions: 17.5 x 11.33
Living room
- Level: Main
- Area: 236.25
- Dimensions: 17.5 x 13.5
Heating
- Forced Electric
Cooling
- Ceiling Fan(s), Central Air
Appliances
- Included: Dishwasher, Dryer, Disposal, Electric Oven/Range, Microwave, Refrigerator, Washer, Electric Water Heater
- Laundry: Laundry Hookup: Laundry Room, Electric, Main Level
Features
- Dry Wall
- Flooring: Carpet, Vinyl
- Windows: Screens, Thermopane, Vinyl, Blinds
- Has fireplace: No
- Fireplace features: None
Interior area
- Total structure area: 1,401
- Total interior livable area: 1,401 sqft
- Finished area above ground: 1,401
Property
Parking
- Total spaces: 1
- Parking features: One Car, Attached, Garage Door Opener
- Attached garage spaces: 1
Features
- Patio & porch: Front Porch, Patio
- Fencing: Wood
Lot
- Size: 5,940 Square Feet
- Dimensions: 45 x 132
Details
- Parcel number: 13050160021010000000
- Zoning description: R1 SINGLE-
Construction
Type & style
- Home type: SingleFamily
- Architectural style: Ranch
- Property subtype: Single Family Residence
Materials
- Frame, Vinyl Siding
- Foundation: Slab
- Roof: Composition
Condition
- New construction: No
- Year built: 2015
Utilities & green energy
- Gas: None
- Sewer: Public Sewer
- Water: Public
- Utilities for property: Cable Available
Community & HOA
Community
- Security: Smoke Detector(s)
- Subdivision: Factory Addition
HOA
- Has HOA: No
Location
- Region: Kirksville
Financial & listing details
- Tax assessed value: $119,080
- Annual tax amount: $1,254
- Date on market: 5/8/2024
- Inclusions: Stove, Fridge, Dw, Microwave, W/D, Shed
- Road surface type: Paved
Price history
| Date | Event | Price |
|---|---|---|
| 5/31/2024 | Sold | -- |
Source:  Northeast Central AOR #37866 Report a problem Northeast Central AOR #37866 Report a problem | ||
| 5/10/2024 | Pending sale | $159,900$114/sqft |
Source: Northeast Central AOR #37866 Report a problem | ||
| 5/8/2024 | Listed for sale | $159,900+27.9%$114/sqft |
Source: Northeast Central AOR #37866 Report a problem | ||
| 5/31/2023 | Sold | -- |
Source: Northeast Central AOR #33207 Report a problem | ||
| 12/7/2018 | Sold | -- |
Source: Northeast Central AOR #24263 Report a problem | ||
| 10/8/2018 | Listed for sale | $125,000$89/sqft |
Source: Heritage House Realty, Inc. #24263 Report a problem | ||
| 4/18/2016 | Sold | -- |
Source: Northeast Central AOR #20766 Report a problem | ||
| 10/6/2015 | Sold | -- |
Source: Northeast Central AOR #19682 Report a problem | ||
| 8/27/2014 | Sold | -- |
Source: Northeast Central AOR #17362 Report a problem | ||
Public tax history
| Year | Property taxes | Tax assessment |
|---|---|---|
| 2025 | $1,373 +9% | $22,630 +10% |
| 2024 | $1,260 +0.4% | $20,570 |
| 2023 | $1,254 +0% | $20,570 |
| 2022 | $1,254 | $20,570 |
| 2021 | -- | $20,570 |
| 2020 | -- | $20,570 +13.9% |
| 2017 | -- | $18,060 +133.9% |
| 2016 | -- | $7,720 +373.6% |
| 2015 | -- | $1,630 |
| 2011 | -- | -- |
Find assessor info on the county website
Neighborhood: 63501
Nearby homes
- $190,2003 bd2 ba1.4k sqft705 W Friedman St, Kirksville, MO 63501Off Market
- $185,4003 bd2 ba1.4k sqft711 W Friedman St, Kirksville, MO 63501Off Market
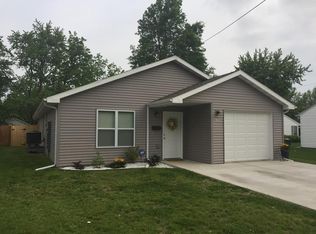
- $186,2003 bd2 ba1.3k sqft703 W Friedman St, Kirksville, MO 63501Off Market

- $104,5003 bd1 ba1.2k sqft1801 S Orchard St, Kirksville, MO 63501Off Market

- $86,2002 bd1 ba896 sqft1803 S Orchard St, Kirksville, MO 63501Off Market
- $85,4002 bd1 ba1.1k sqft701 W Friedman St, Kirksville, MO 63501Off Market
- $82,4002 bd1 ba1.3k sqft1805 S Orchard St, Kirksville, MO 63501Off Market
- $201,5003 bd2 ba1.4k sqft700 W Shelby St, Kirksville, MO 63501Off Market
Nearby schools
GreatSchools rating
- NAKirksville Primary SchoolGrades: PK-2Distance: 1.4 mi
- 6/10William Matthew Middle SchoolGrades: 6-8Distance: 1.2 mi
- 6/10Kirksville Sr. High SchoolGrades: 9-12Distance: 1.3 mi
Schools provided by the listing agent
- District: Kirksville R-III
Source: Northeast Central AOR. This data may not be complete. We recommend contacting the local school district to confirm school assignments for this home.
- Missouri
- Adair County
- Kirksville
- 63501
- 709 W Friedman St
Nearby cities
Nearby zip codes
Other Kirksville Topics
